

708 Crestview Drive, Ingleside, Illinois 60041
Subdivision > Knollwood Park
Sorry, we are updating photos, please update this page in 15 minutes
$185,000
|
Sold
|
|
| Status: | Closed |
| Sqft: | 0 |
| Cost/Sqft: | — |
| Beds: | 3 |
| Baths: | 2 |
| Year Built: | — |
| Property Taxes: | $4,416 |
| Days On Market: | 6761 |
| Lot Size: | 0,00 |
Description
Price dropped for quick sale--Dont let the picture keep you from the house!! Fantastic and Spacious 3 bedroom ranch home with finished walkout basement. This home has hardwood floors, ss appliances, new maple cabinets, 2 full baths and huge closets. It has a 7x12 beautiful picture window. This house is open and inviting. Fantastic Deck for entertaining and large lot with a 23x29 oversized garage. Home warr includ
Property Specifics
| Single Family | |
| — | |
| Ranch | |
| — | |
| Full, Walkout | |
| Other | |
| Asphalt | |
| — | |
| No | |
| 0 |
| Lake | |
| Knollwood Park | |
| 0 / Not Applicable | |
| None | |
| Private Well | |
| Public Sewer | |
| Central Air | |
| Natural Gas, Forced Air | |
| 06872457 | |
| 05152040150000 |
Nearby Schools
| NAME: | DISTRICT: | DISTANCE: | |
|---|---|---|---|
|
Grade School
Big Hollow Elementary School |
38 | — | |
|
Middle School
Big Hollow Elementary School |
38 | Not in DB | |
|
High School
Grant Community High School |
124 | Not in DB | |
Property History
| DATE: | EVENT: | PRICE: | SOURCE: |
|---|---|---|---|
| 18 Nov, 2008 | Sold | $185,000 | MRED MLS |
| 16 Oct, 2008 | Under contract | $195,000 | MRED MLS |
| — | Last price change | $199,900 | MRED MLS |
| 23 Apr, 2008 | Listed for sale | $245,000 | MRED MLS |
| 24 Jul, 2014 | Sold | $119,000 | MRED MLS |
| 18 Jun, 2014 | Under contract | $119,900 | MRED MLS |
| — | Last price change | $124,500 | MRED MLS |
| 26 Dec, 2013 | Listed for sale | $139,900 | MRED MLS |
Sorry, we are updating photos, please update this page in 15 minutes
Room Specifics
All Bedroom Info:
Total Bedrooms: 3
Bedrooms Above Ground: 3
Bedrooms Below Ground: 0
Total Bedrooms: 3
Bedrooms Above Ground: 3
Bedrooms Below Ground: 0
Second Bedroom Info:
Dimensions: —
Location: —Dimensions: —
Floor Type: Carpet
Third Bedroom Info:
Dimensions: —
Location: —Dimensions: —
Floor Type: Carpet
Bathroom Info:
Full Bathrooms: 2
Partial Bathrooms: —Full Bathrooms: 2
Bathroom Amenities: —
Bathroom in Basement: 0
Dining Room Info:
Dimensions: —
Location: —Dimensions: —
Floor Type: Hardwood
Kitchen Info:
Dimensions: —
Location: —Dimensions: —
Floor Type: Hardwood
Features: Eating Area-Table Space, Pantry-Closet
Living Room Info:
Dimensions: —
Location: —Dimensions: —
Floor Type: Hardwood
Family Room Info:
Dimensions: —
Location: —Dimensions: —
Floor Type: Carpet
Additional Rooms Info:
Rooms: Exercise Room, Utility Room-1st Floor
Basement: Full, WalkoutRooms: Exercise Room, Utility Room-1st Floor
Other Specifics
| 2 | |
| Concrete Perimeter | |
| Garage | |
| — | |
| — | |
| — | |
| Deck | |
| — | |
| 90X180X190X90 | |
| Unfinished | |
| None | |
| Bar-Wet | |
| Range, Microwave, Dishwasher, Refrigerator | |
| Not in DB | |
| — | |
| — | |
| Wood Burning |
Tax History
| Year | Property Taxes |
|---|---|
| 2008 | $4,416 |
| 2014 | $5,036 |
Contact Agent
Nearby Similar Homes
714 Il Route 59 S, Ingleside, Illinois 60041
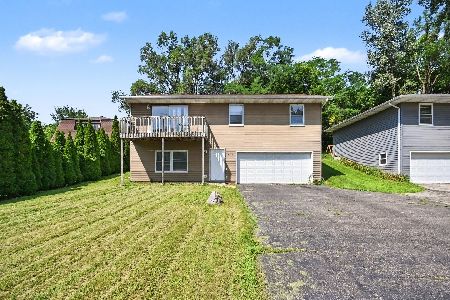
For Sale
$249,900
3 beds / 1.1 baths / 1,563 ft2
Single Family / Built: —
62
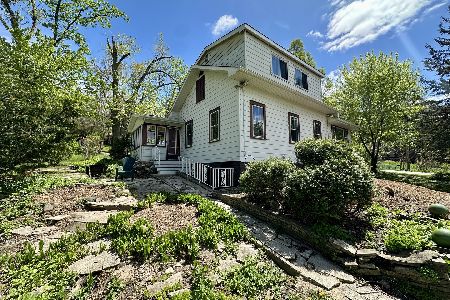
27641 Bayview Drive, Ingleside, Illinois 60041
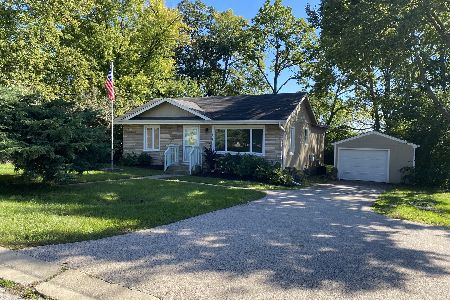
For Sale
$269,900
3 beds / 1.1 baths / 1,016 ft2
Single Family / Built: 1957
22
35063 Sheridan Drive, Ingleside, Illinois 60041
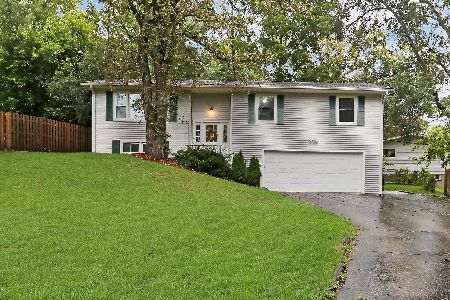
For Sale
$320,000
3 beds / 3.0 baths / 1,184 ft2
Single Family / Built: 1977
25
300 White Tail Lane, Ingleside, Illinois 60041
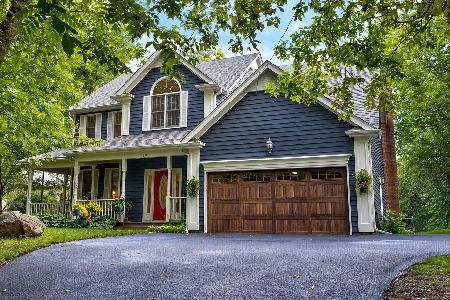
For Sale
$575,900
4 beds / 2.1 baths / 2,495 ft2
Single Family / Built: 1996
26
Nearby Sold Comparables
709 Crestview Drive, Ingleside, Illinois 60041

Sold
$133,000
3 beds / 3.0 baths / 1,480 ft2
Single Family / Built: 1980
5492
707 Crestview Drive, Ingleside, Illinois 60041
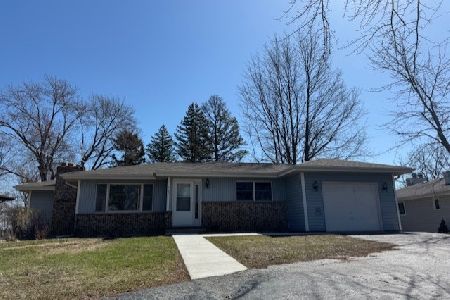
Sold
$279,900
2 beds / 2.0 baths / 1,287 ft2
Single Family / Built: 1970
567
716 Crestview Drive, Ingleside, Illinois 60041
Sold
$225,000
3 beds / 2.0 baths / 2,568 ft2
Single Family / Built: 1974
3009
707 Crestview Drive, Ingleside, Illinois 60041

Sold
$179,900
2 beds / 2.0 baths / 1,287 ft2
Single Family / Built: 1970
1903
707 Crestview Drive, Ingleside, Illinois 60041

Sold
$179,900
2 beds / 2.0 baths / 1,287 ft2
Single Family / Built: 1970
1691
Contact Agent
Listing Provided By
RE/MAX Advisors
