

707 Crestview Drive, Ingleside, Illinois 60041


$177,500
|
Sold
|
|
| Status: | Closed |
| Sqft: | 1,287 |
| Cost/Sqft: | $140 |
| Beds: | 2 |
| Baths: | 2 |
| Year Built: | 1970 |
| Property Taxes: | $5,372 |
| Days On Market: | 1903 |
| Lot Size: | 0,44 |
Description
Ranch home with full basement. Lots of cabinets and counter space in the kitchen with pantry closet. Warm yourself by the fireplace in living/dining room area. Huge family room, 2 bedrooms and and updated full bath complete the main level of this home. Rec room in the lower level is a great place to hang out, you can also have some privacy in the office, with a 2nd kitchen nearby. 2nd bath and laundry are also in the lower level. The deck is a great place not only to grill but to enjoy the views out to the big yard. A one car garage with a circular driveway allows for plenty of parking. Come and see this home today.
Property Specifics
| Single Family | |
| — | |
| Ranch | |
| 1970 | |
| Full | |
| Aluminum Siding, Vinyl Siding, Brick | |
| Asphalt | |
| — | |
| No | |
| 0.44 |
| Lake | |
| — | |
| — / Not Applicable | |
| None | |
| Private Well | |
| Public Sewer | |
| Window/Wall Units - 2 | |
| Baseboard | |
| 11186710 | |
| 05152050080000 |
Nearby Schools
| NAME: | DISTRICT: | DISTANCE: | |
|---|---|---|---|
|
High School
Grant Community High School |
124 | Not in DB | |
Property History
| DATE: | EVENT: | PRICE: | SOURCE: |
|---|---|---|---|
| 5 Nov, 2021 | Sold | $177,500 | MRED MLS |
| 24 Sep, 2021 | Under contract | $179,900 | MRED MLS |
| — | Last price change | $189,900 | MRED MLS |
| 11 Aug, 2021 | Listed for sale | $189,900 | MRED MLS |
| 27 Apr, 2022 | Sold | $179,900 | MRED MLS |
| 15 Mar, 2022 | Under contract | $179,900 | MRED MLS |
| 11 Mar, 2022 | Listed for sale | $179,900 | MRED MLS |
| 16 Jun, 2025 | Sold | $280,000 | MRED MLS |
| 3 Jun, 2025 | Under contract | $279,900 | MRED MLS |
| — | Last price change | $284,900 | MRED MLS |
| 8 Apr, 2025 | Listed for sale | $284,900 | MRED MLS |


Room Specifics
All Bedroom Info:
Total Bedrooms: 2
Bedrooms Above Ground: 2
Bedrooms Below Ground: 0
Total Bedrooms: 2
Bedrooms Above Ground: 2
Bedrooms Below Ground: 0
Second Bedroom Info:
Dimensions: —
Location: —Dimensions: —
Floor Type: Carpet
Bathroom Info:
Full Bathrooms: 2
Partial Bathrooms: 0Full Bathrooms: 2
Bathroom Amenities: —
Bathroom in Basement: 1
Kitchen Info:
Dimensions: —
Location: —Dimensions: —
Floor Type: Vinyl
Features: Pantry-Closet
Laundry Room Info:
Dimensions: —
Location: —Dimensions: —
Floor Type: Vinyl
Living Room Info:
Dimensions: —
Location: —Dimensions: —
Floor Type: Carpet
Family Room Info:
Dimensions: —
Location: —Dimensions: —
Floor Type: Carpet
Additional Rooms Info:
Rooms: Office, Recreation Room, Kitchen, Storage
Basement: FullRooms: Office, Recreation Room, Kitchen, Storage
Other Specifics
| 1 | |
| — | |
| Garage | |
| — | |
| — | |
| — | |
| Deck, Storms/Screens | |
| Mature Trees | |
| 76X259X75X248 | |
| — | |
| None | |
| First Floor Bedroom, First Floor Full Bath | |
| Range, Microwave, Dishwasher, Refrigerator, Washer, Dryer | |
| Not in DB | |
| Street Paved | |
| — | |
| — |
Tax History
| Year | Property Taxes |
|---|---|
| 2021 | $5,372 |
| 2022 | $5,170 |
| 2025 | $4,677 |
Contact Agent
Nearby Similar Homes
714 Il Route 59 S, Ingleside, Illinois 60041
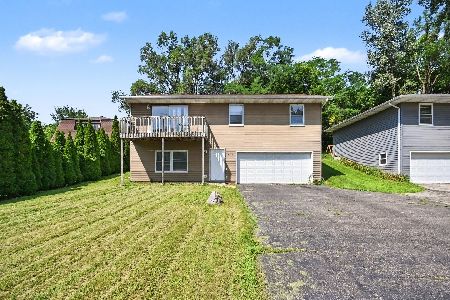
For Sale
$249,900
3 beds / 1.1 baths / 1,563 ft2
Single Family / Built: —
62
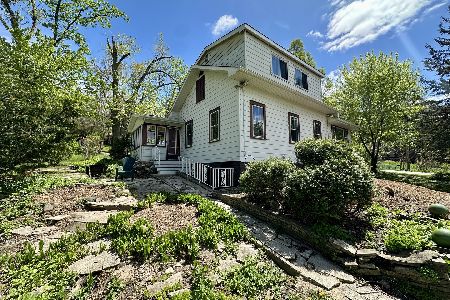
27641 Bayview Drive, Ingleside, Illinois 60041
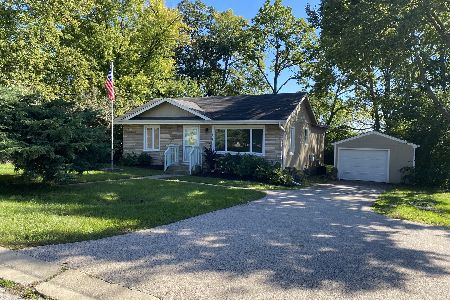
For Sale
$269,900
3 beds / 1.1 baths / 1,016 ft2
Single Family / Built: 1957
22
300 White Tail Lane, Ingleside, Illinois 60041
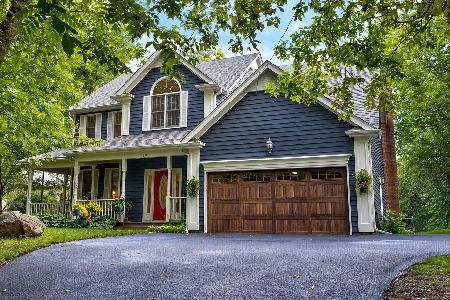
For Sale
$575,900
4 beds / 2.1 baths / 2,495 ft2
Single Family / Built: 1996
26
35063 Sheridan Drive, Ingleside, Illinois 60041
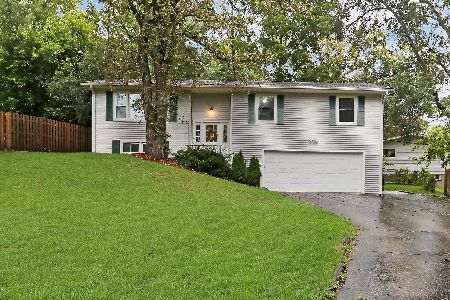
For Sale
$320,000
3 beds / 3.0 baths / 1,184 ft2
Single Family / Built: 1977
25
Nearby Sold Comparables
707 Crestview Drive, Ingleside, Illinois 60041

Sold
$179,900
2 beds / 2.0 baths / 1,287 ft2
Single Family / Built: 1970
1691
707 Crestview Drive, Ingleside, Illinois 60041
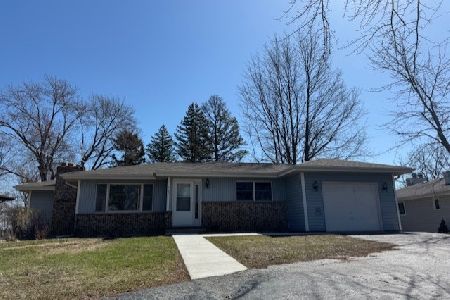
Sold
$279,900
2 beds / 2.0 baths / 1,287 ft2
Single Family / Built: 1970
567
709 Crestview Drive, Ingleside, Illinois 60041

Sold
$133,000
3 beds / 3.0 baths / 1,480 ft2
Single Family / Built: 1980
5492
703 Crestview Drive, Ingleside, Illinois 60041
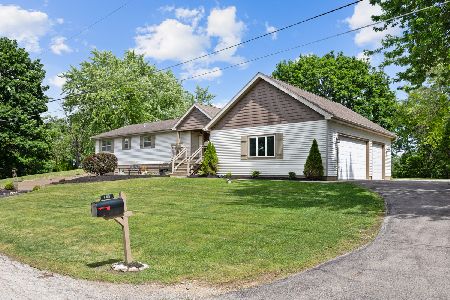
Sold
$375,000
3 beds / 3.1 baths / 2,364 ft2
Single Family / Built: 1967
138
Contact Agent
Listing Provided By
Lakes Realty Group
