

708 Highridge Road, Roselle, Illinois 60172
Subdivision > Ventura 21


$226,700
|
Sold
|
|
| Status: | Closed |
| Sqft: | 0 |
| Cost/Sqft: | — |
| Beds: | 2 |
| Baths: | 2 |
| Year Built: | 1973 |
| Property Taxes: | $3,762 |
| Days On Market: | 1998 |
| Lot Size: | 0,00 |
Description
Great End Unit! this is a turnkey unit waiting for you. Vaulted ceilings give an open feel. New kitchen stainless steel appliances, flooring, counters and backsplash. Refreshed bathrooms, flooring, vanity sink. The entire unit has been Freshly painted. New composite front stairs and master balcony. His and Hers master Closets. Large 2 car attached garage. Clubhouse has 2 Outdoor/1 Indoor pools, Exercise Room, 2 playgrounds, billiard room, Clubhouse rental privileges and a par 3, 5 hole Golf Course. Walk to Metro!
Property Specifics
| Condos/Townhomes | |
| 2 | |
| — | |
| 1973 | |
| Partial | |
| Brick | |
| — | |
| — | |
| No | |
| — |
| Du Page | |
| Ventura 21 | |
| 209 / Monthly | |
| Insurance, Clubhouse, Exercise Facilities, Pool, Exterior Maintenance, Lawn Care, Snow Removal | |
| Lake Michigan | |
| Public Sewer | |
| Central Air | |
| Natural Gas, Forced Air | |
| 11076633 | |
| 0202108085 |
Nearby Schools
| NAME: | DISTRICT: | DISTANCE: | |
|---|---|---|---|
|
Grade School
Medinah Primary School |
11 | — | |
|
Middle School
Medinah Middle School |
11 | Not in DB | |
|
High School
Lake Park High School |
108 | Not in DB | |
Property History
| DATE: | EVENT: | PRICE: | SOURCE: |
|---|---|---|---|
| 15 Oct, 2009 | Sold | $205,000 | MRED MLS |
| 25 Aug, 2009 | Under contract | $212,900 | MRED MLS |
| 4 Aug, 2009 | Listed for sale | $212,900 | MRED MLS |
| 11 Jun, 2021 | Sold | $226,700 | MRED MLS |
| 8 May, 2021 | Under contract | $209,900 | MRED MLS |
| 5 May, 2021 | Listed for sale | $209,900 | MRED MLS |


Room Specifics
All Bedroom Info:
Total Bedrooms: 2
Bedrooms Above Ground: 2
Bedrooms Below Ground: 0
Total Bedrooms: 2
Bedrooms Above Ground: 2
Bedrooms Below Ground: 0
Second Bedroom Info:
Dimensions: —
Location: —Dimensions: —
Floor Type: Carpet
Bathroom Info:
Full Bathrooms: 2
Partial Bathrooms: 1Full Bathrooms: 2
Bathroom Amenities: —
Bathroom in Basement: 1
Dining Room Info:
Dimensions: —
Location: —Dimensions: —
Floor Type: Carpet
Kitchen Info:
Dimensions: —
Location: —Dimensions: —
Floor Type: Ceramic Tile
Features: Eating Area-Table Space
Living Room Info:
Dimensions: —
Location: —Dimensions: —
Floor Type: Carpet
Family Room Info:
Dimensions: —
Location: —Dimensions: —
Floor Type: Carpet
Additional Rooms Info:
Rooms: No additional rooms
Basement: PartialRooms: No additional rooms
Other Specifics
| 2 | |
| — | |
| Garage | |
| — | |
| — | |
| — | |
| Balcony, End Unit | |
| Corner Lot | |
| 22X42 | |
| — | |
| None | |
| Vaulted/Cathedral Ceilings, Bar-Wet, Laundry Hook-Up in Unit | |
| Range, Dishwasher, Refrigerator, Washer, Dryer, Disposal, Stainless Steel Appliance(s), Range Hood, Gas Cooktop, Gas Oven | |
| Not in DB | |
| — | |
| Exercise Room, Golf Course, Park, Party Room, Sundeck, Indoor Pool, Pool, Sauna | |
| — |
Tax History
| Year | Property Taxes |
|---|---|
| 2009 | $3,762 |
Contact Agent
Nearby Similar Homes
580 Lawrence Avenue, Roselle, Illinois 60172
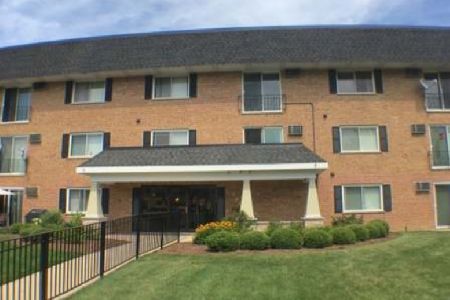
Foreclosure
$260,000
2 beds / 2.0 baths / 0 ft2
Condos/Townhomes / Built: 1973
19
658 Rosner Drive, Roselle, Illinois 60172
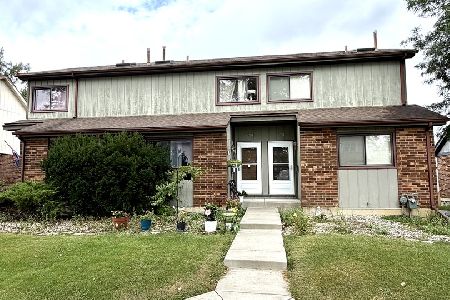
For Sale
$319,900
2 beds / 2.0 baths / 1,200 ft2
Condos/Townhomes / Built: 1986
17
563 Forum Drive, Roselle, Illinois 60172
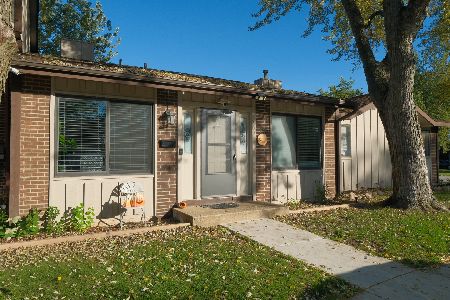
For Sale
$295,000
2 beds / 1.1 baths / 1,456 ft2
Condos/Townhomes / Built: 1972
16
Nearby Sold Comparables
44 Lake Point Drive, Roselle, Illinois 60172
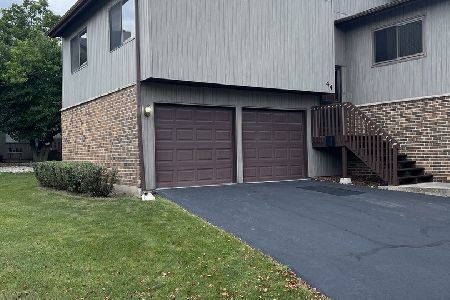
Sold
$295,000
3 beds / 1.1 baths / 1,672 ft2
Condos/Townhomes / Built: 1973
1095
44 Lake Point Drive, Roselle, Illinois 60172

Sold
$233,850
3 beds / 1.1 baths / 1,672 ft2
Condos/Townhomes / Built: 1973
3069
Contact Agent
Listing Provided By
Keller Williams Momentum
