

708 Russel Street, Mount Prospect, Illinois 60056
Subdivision > Randview Gardens
Sorry, we are updating photos, please update this page in 15 minutes
$289,000
|
Sold
|
|
| Status: | Closed |
| Sqft: | 1,382 |
| Cost/Sqft: | $224 |
| Beds: | 3 |
| Baths: | 2 |
| Year Built: | 1958 |
| Property Taxes: | $2,474 |
| Days On Market: | 3797 |
| Lot Size: | 0,00 |
Description
GREAT HOME WITH A LARGE COUNTRY KITCHEN AND BEAUTIFUL LIVING ROOM WITH PICTURE WINDOW. FINISHED BASEMENT WITH A FAMILY ROOM, 4TH BR/DEN AND HUGE STORAGE AREA. OAK KITCHEN CABINETS WITH PLENTY OF CABINETRY AND PULL OUT SHELVING. HARDWOOD FLOORS UNDER ALL THE BEDROOM CARPETING. ONLY BLOCKS FROM RANDHURST SHOPPING AND RESTAURANTS. ONLY 1 MILE TO METRA STATION AND DOWNTOWN MT PROSPECT. NEWER C/A & WATER HEATER.
Property Specifics
| Single Family | |
| — | |
| Ranch | |
| 1958 | |
| Full | |
| Brick | |
| Asphalt | |
| — | |
| No | |
| — |
| Cook | |
| Randview Gardens | |
| 0 / Not Applicable | |
| None | |
| Public | |
| Public Sewer | |
| Central Air | |
| Natural Gas, Forced Air | |
| 09249053 | |
| 03341040220000 |
Nearby Schools
| NAME: | DISTRICT: | DISTANCE: | |
|---|---|---|---|
|
Grade School
Fairview Elementary School |
57 | — | |
|
Middle School
Lincoln Junior High School |
57 | Not in DB | |
|
High School
Prospect High School |
214 | Not in DB | |
Property History
| DATE: | EVENT: | PRICE: | SOURCE: |
|---|---|---|---|
| 19 Aug, 2016 | Sold | $289,000 | MRED MLS |
| 21 Jun, 2016 | Under contract | $309,900 | MRED MLS |
| — | Last price change | $289,900 | MRED MLS |
| 4 Jun, 2016 | Listed for sale | $289,900 | MRED MLS |
| 6 Apr, 2026 | Sold | $600,000 | MRED MLS |
| 16 Mar, 2026 | Under contract | $595,000 | MRED MLS |
| 13 Mar, 2026 | Listed for sale | $595,000 | MRED MLS |
Sorry, we are updating photos, please update this page in 15 minutes
Room Specifics
All Bedroom Info:
Total Bedrooms: 4
Bedrooms Above Ground: 3
Bedrooms Below Ground: 1
Total Bedrooms: 4
Bedrooms Above Ground: 3
Bedrooms Below Ground: 1
Second Bedroom Info:
Dimensions: —
Location: —Dimensions: —
Floor Type: Carpet
Third Bedroom Info:
Dimensions: —
Location: —Dimensions: —
Floor Type: Carpet
Fourth Bedroom Info:
Dimensions: —
Location: —Dimensions: —
Floor Type: Carpet
Bathroom Info:
Full Bathrooms: 2
Partial Bathrooms: 1Full Bathrooms: 2
Bathroom Amenities: —
Bathroom in Basement: 0
Kitchen Info:
Dimensions: —
Location: —Dimensions: —
Floor Type: Wood Laminate
Features: Eating Area-Breakfast Bar, Eating Area-Table Space
Living Room Info:
Dimensions: —
Location: —Dimensions: —
Floor Type: Carpet
Additional Rooms Info:
Rooms: Screened Porch
Basement: FullRooms: Screened Porch
Other Specifics
| 2 | |
| Concrete Perimeter | |
| Garage | |
| — | |
| — | |
| — | |
| Screened Patio, Storms/Screens | |
| — | |
| 131X55 | |
| — | |
| None | |
| Hardwood Floors, First Floor Bedroom, First Floor Full Bath | |
| Range, Dishwasher, Refrigerator, Washer, Dryer, Disposal | |
| Not in DB | |
| Sidewalks, Street Lights, Street Paved | |
| — | |
| — |
Tax History
| Year | Property Taxes |
|---|---|
| 2016 | $2,474 |
| 2026 | $9,114 |
Contact Agent
Nearby Similar Homes
520 Eastwood Avenue, Mount Prospect, Illinois 60056
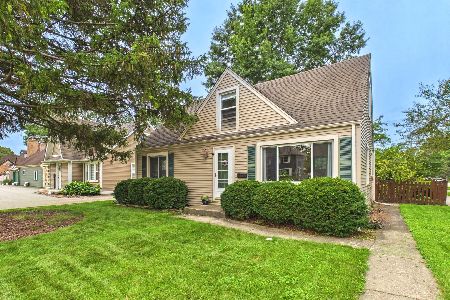
For Sale
$440,000
4 beds / 2.0 baths / 1,416 ft2
Single Family / Built: 1949
11
422 Larkdale Lane, Mount Prospect, Illinois 60056
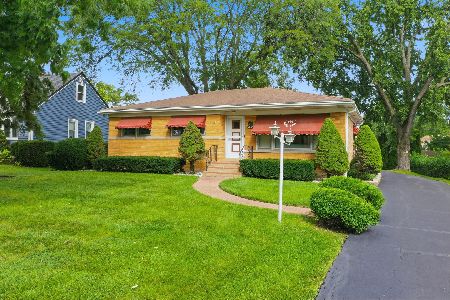
For Sale
$590,000
3 beds / 2.0 baths / 1,945 ft2
Single Family / Built: 1956
32
311 Mac Arthur Boulevard, Mount Prospect, Illinois 60056
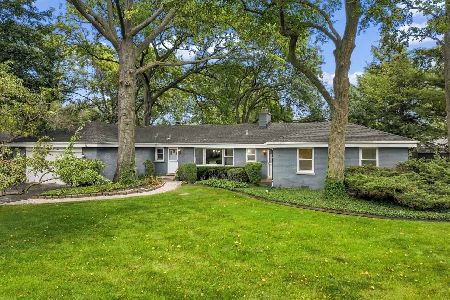
For Sale
$650,000
4 beds / 2.1 baths / 2,290 ft2
Single Family / Built: 1953
19
Nearby Sold Comparables
708 Russel Street, Mount Prospect, Illinois 60056

Sold
$595,000
3 beds / 2.1 baths / 2,504 ft2
Single Family / Built: 1957
228
706 Russel Street, Mount Prospect, Illinois 60056

Sold
$229,900
3 beds / 1.1 baths / 1,200 ft2
Single Family / Built: 1958
5741
706 Russel Street, Mount Prospect, Illinois 60056
Sold
$264,900
3 beds / 1.1 baths / 0 ft2
Single Family / Built: 1958
5528
702 Russel Street, Mount Prospect, Illinois 60056
Sold
$399,000
3 beds / 2.0 baths / 1,382 ft2
Single Family / Built: 1958
3178
714 Russel Street, Mount Prospect, Illinois 60056
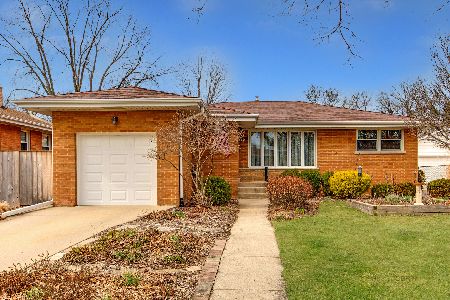
Sold
$379,000
3 beds / 1.1 baths / 1,220 ft2
Single Family / Built: 1957
1323
709 Elmhurst Avenue, Mount Prospect, Illinois 60056
Sold
$159,900
3 beds / 2.0 baths / 0 ft2
Single Family / Built: 1957
5320
Contact Agent
Listing Provided By
RE/MAX Suburban
