

708 Tahoe Trail, Elgin, Illinois 60124
$255,000
|
Sold
|
|
| Status: | Closed |
| Sqft: | 1,570 |
| Cost/Sqft: | $172 |
| Beds: | 2 |
| Baths: | 2 |
| Year Built: | 2006 |
| Property Taxes: | $5,391 |
| Days On Market: | 2756 |
| Lot Size: | 0,13 |
Description
Offering more than just a home, Edgewater is a lifestyle! Everything begins at Creekside Lodge with 2 Pools, Hot Tub, Tennis Courts, Bocce Courts, Clubs, Arts & Crafts, Ballroom and a Library! If you prefer Walking & Biking enjoy miles of walking & biking trails. Love the open space that the Montrose offers? Take a look at this home! Full basement waiting to be finished. Nice sized kitchen w/island, eating area & pantry. Beautiful wall of windows floods the home w/natural light. Sliding door to a deck. 2 Bedrooms/2 Full Baths + Den. Master Bedroom is spacious and has a very large walk-in closet. Den & 2nd Bedroom are generous in size. Den could be an office. Available immediately. Quick Close.
Property Specifics
| Single Family | |
| — | |
| Ranch | |
| 2006 | |
| Full | |
| Vinyl Siding, Brick | |
| Asphalt | |
| MONTROSE | |
| No | |
| 0.13 |
| Kane | |
| Edgewater By Del Webb | |
| 207 / Monthly | |
| Insurance, Clubhouse, Exercise Facilities, Pool, Lawn Care, Snow Removal | |
| Public | |
| Public Sewer | |
| Central Air | |
| Natural Gas, Forced Air | |
| 10337687 | |
| 0628101003 |
Property History
| DATE: | EVENT: | PRICE: | SOURCE: |
|---|---|---|---|
| 19 Jul, 2019 | Sold | $255,000 | MRED MLS |
| 4 Jun, 2019 | Under contract | $269,900 | MRED MLS |
| 9 Apr, 2019 | Listed for sale | $269,900 | MRED MLS |
| 25 Oct, 2026 | Listed for sale | $459,900 | MRED MLS |
Room Specifics
Total Bedrooms: 2
Bedrooms Above Ground: 2
Bedrooms Below Ground: 0
Dimensions: —
Floor Type: Carpet
Full Bathrooms: 2
Bathroom Amenities: —
Bathroom in Basement: 0
Dimensions: —
Floor Type: Carpet
Rooms: Great Room, Den, Eating Area
Other Specifics
| 2 | |
| Concrete Perimeter | |
| Garage | |
| — | |
| — | |
| — | |
| Deck | |
| Landscaped | |
| 51X70 | |
| — | |
| Full | |
| First Floor Bedroom, First Floor Laundry, First Floor Full Bath | |
| Range, Microwave, Dishwasher, Refrigerator, Washer, Dryer, Disposal | |
| Not in DB | |
| Clubhouse, Pool, Tennis Courts, Street Lights, Street Paved | |
| — | |
| — |
Tax History
| Year | Property Taxes |
|---|---|
| 2019 | $5,391 |
| 2026 | $8,630 |
Contact Agent
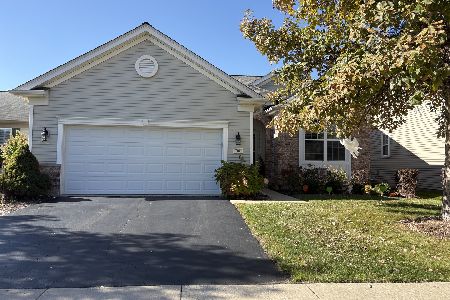
Nearby Similar Homes





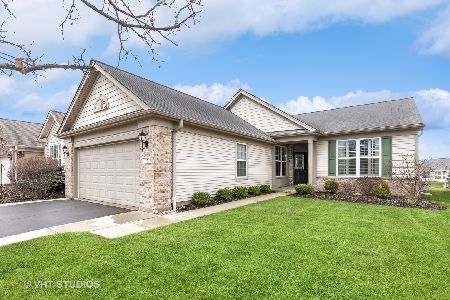
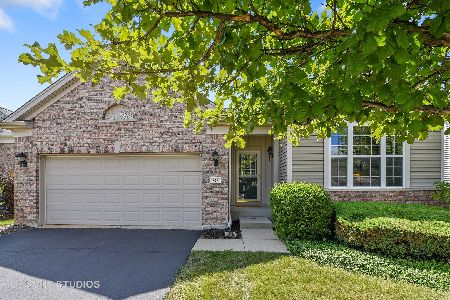
Nearby Sold Comparables

Contact Agent
Listing Provided By
Keller Williams Success Realty
