

706 Tahoe Trail, Elgin, Illinois 60124
Subdivision > Edgewater By Del Webb


$274,000
|
Sold
|
|
| Status: | Closed |
| Sqft: | 1,788 |
| Cost/Sqft: | $159 |
| Beds: | 2 |
| Baths: | 2 |
| Year Built: | 2006 |
| Property Taxes: | $8,178 |
| Days On Market: | 2332 |
| Lot Size: | 0,08 |
Description
Wilmette Model with UNFINISHED BASEMENT! Kitchen dishwasher, range, refrigerator, sump pump, water heater and microwave have been replaced. Home is located on a quiet street with no thru-traffic. Nice view to rear of house. Finish basement and double your living space or EXTRA STORAGE! No more snow shoveling, grass mowing, and Edgewater by Del Webb is a over 55+ community, with a wonderful Lodge with indoor pool and hot tub, outdoor pool, fitness center, tennis and bocce courts, and is a gated community with 24/7 guard.( Add your homestead and senior exemption will make a big discount in this amount. There are two PIN numbers with this property.**)
Property Specifics
| Single Family | |
| — | |
| Ranch | |
| 2006 | |
| Full | |
| Vinyl Siding | |
| Asphalt | |
| WILMETTE | |
| No | |
| 0.08 |
| Kane | |
| Edgewater By Del Webb | |
| 218 / Monthly | |
| Insurance, Security, Clubhouse, Exercise Facilities, Pool, Lawn Care, Snow Removal | |
| Public | |
| Public Sewer | |
| Central Air | |
| Natural Gas, Forced Air | |
| 10738100 | |
| 0628101002 |
Property History
| DATE: | EVENT: | PRICE: | SOURCE: |
|---|---|---|---|
| 24 Jul, 2020 | Sold | $274,000 | MRED MLS |
| 23 Jun, 2020 | Under contract | $284,900 | MRED MLS |
| 6 Jun, 2020 | Listed for sale | $284,900 | MRED MLS |


Room Specifics
All Bedroom Info:
Total Bedrooms: 2
Bedrooms Above Ground: 2
Bedrooms Below Ground: 0
Total Bedrooms: 2
Bedrooms Above Ground: 2
Bedrooms Below Ground: 0
Second Bedroom Info:
Dimensions: —
Location: —Dimensions: —
Floor Type: Carpet
Bathroom Info:
Full Bathrooms: 2
Partial Bathrooms: 0Full Bathrooms: 2
Bathroom Amenities: Separate Shower, Double Sink, Soaking Tub
Bathroom in Basement: 0
Dining Room Info:
Dimensions: —
Location: —Dimensions: —
Floor Type: Carpet
Kitchen Info:
Dimensions: —
Location: —Dimensions: —
Floor Type: Vinyl
Features: Eating Area-Table Space
Laundry Room Info:
Dimensions: —
Location: —Dimensions: —
Floor Type: Vinyl
Living Room Info:
Dimensions: —
Location: —Dimensions: —
Floor Type: Carpet
Additional Rooms Info:
Rooms: Eating Area, Den, Foyer
Basement: FullRooms: Eating Area, Den, Foyer
Other Specifics
| 2 | |
| Concrete Perimeter | |
| Garage | |
| — | |
| — | |
| — | |
| Patio, Storms/Screens | |
| Irregular Lot, Landscaped | |
| 51 X 82 | |
| — | |
| Full | |
| First Floor Bedroom, First Floor Laundry, First Floor Full Bath | |
| Range, Microwave, Dishwasher, Refrigerator, Washer, Dryer, Disposal | |
| Not in DB | |
| Clubhouse, Pool, Tennis Court(s), Gated | |
| — | |
| — |
Tax History
| Year | Property Taxes |
|---|---|
| 2020 | $8,178 |
Contact Agent
Nearby Similar Homes
708 Tahoe Trail, Elgin, Illinois 60124
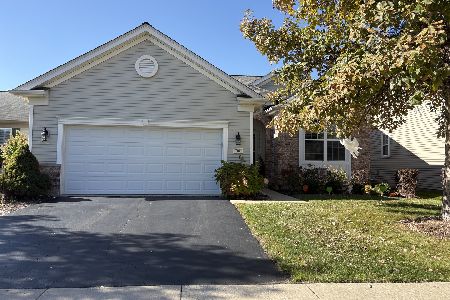
For Sale
$459,900
2 beds / 2.0 baths / 1,547 ft2
Single Family / Built: 2006
0
609 Tuscan, Elgin, Illinois 60124

For Sale
$550,000
3 beds / 2.0 baths / 2,487 ft2
Single Family / Built: 2007
24
2480 Harvest, Elgin, Illinois 60124

For Sale
$439,900
2 beds / 2.0 baths / 1,813 ft2
Single Family / Built: 2006
9
2519 Edgewater Drive, Elgin, Illinois 60124

For Sale
$519,900
2 beds / 2.0 baths / 2,014 ft2
Single Family / Built: 2005
11
2491 Sandlewood Circle, Elgin, Illinois 60124

For Sale
$390,000
2 beds / 2.0 baths / 1,620 ft2
Single Family / Built: 2005
23
2173 Sandpiper Way, Elgin, Illinois 60124

For Sale
$535,000
2 beds / 2.0 baths / 2,318 ft2
Single Family / Built: 2007
45
Nearby Sold Comparables
708 Tahoe Trail, Elgin, Illinois 60124

Sold
$269,900
2 beds / 2.0 baths / 1,570 ft2
Single Family / Built: 2006
2756
710 Tahoe Trail, Elgin, Illinois 60124
Sold
$259,900
2 beds / 2.0 baths / 1,652 ft2
Single Family / Built: 2006
3796
710 Tahoe Trail, Elgin, Illinois 60124
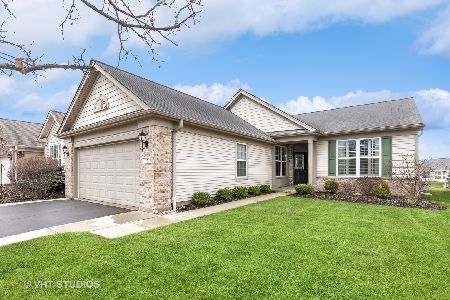
Sold
$357,000
2 beds / 2.0 baths / 1,652 ft2
Single Family / Built: 2006
1294
712 Tahoe Trail, Elgin, Illinois 60124
Sold
$284,900
3 beds / 2.0 baths / 1,938 ft2
Single Family / Built: 2006
2669
2436 Rolling Ridge, Elgin, Illinois 60124
Sold
$299,900
2 beds / 2.0 baths / 2,058 ft2
Single Family / Built: 2006
4225
2436 Rolling Rdg, Elgin, Illinois 60124
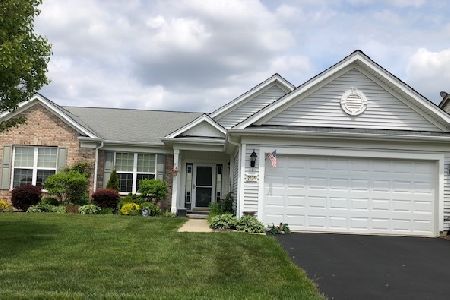
Sold
$342,500
2 beds / 2.0 baths / 2,035 ft2
Single Family / Built: 2006
1976
Contact Agent
Listing Provided By
Baird & Warner
