

708 Wesley Drive, Park Ridge, Illinois 60068
Sorry, we are updating photos, please update this page in 15 minutes
$374,750
|
Sold
|
|
| Status: | Closed |
| Sqft: | 1,900 |
| Cost/Sqft: | $210 |
| Beds: | 3 |
| Baths: | 2 |
| Year Built: | 1949 |
| Property Taxes: | $9,400 |
| Days On Market: | 4567 |
| Lot Size: | 0,00 |
Description
Charles Rowe Home, Attractive Cape Cod is surrounded by beautiful Trees, Bushes, Flowers. Kitchen has been completely updated with Maple Cabinets, SS appliances, Heated Floors, Updated bathroom, Large Screened Sun room, Finished basement with bathroom, Home is on 2 lots with 2 PIN's, Great Schools, Walk to Community center, Pool and Driving range. Huge (high roof) Attic area w/ archit plans to convert to Master Suite
Property Specifics
| Single Family | |
| — | |
| Contemporary | |
| 1949 | |
| Full | |
| Brick | |
| Asphalt | |
| — | |
| No | |
| — |
| Cook | |
| — | |
| 0 / Not Applicable | |
| None | |
| Lake Michigan | |
| Public Sewer | |
| Window/Wall Units - 3+ | |
| Radiant | |
| 08601696 | |
| 09271160100000 |
Nearby Schools
| NAME: | DISTRICT: | DISTANCE: | |
|---|---|---|---|
|
Grade School
George B Carpenter Elementary Sc |
64 | — | |
|
Middle School
Emerson Middle School |
64 | Not in DB | |
|
High School
Maine South High School |
207 | Not in DB | |
Property History
| DATE: | EVENT: | PRICE: | SOURCE: |
|---|---|---|---|
| 29 Dec, 2014 | Sold | $374,750 | MRED MLS |
| 10 Oct, 2014 | Under contract | $399,500 | MRED MLS |
| — | Last price change | $410,000 | MRED MLS |
| 1 May, 2014 | Listed for sale | $464,900 | MRED MLS |
| 3 Oct, 2024 | Sold | $660,000 | MRED MLS |
| 18 Aug, 2024 | Under contract | $690,000 | MRED MLS |
| 14 Aug, 2024 | Listed for sale | $690,000 | MRED MLS |
Some photos of this home have been virtually staged.
Sorry, we are updating photos, please update this page in 15 minutesRoom Specifics
All Bedroom Info:
Total Bedrooms: 3
Bedrooms Above Ground: 3
Bedrooms Below Ground: 0
Total Bedrooms: 3
Bedrooms Above Ground: 3
Bedrooms Below Ground: 0
Second Bedroom Info:
Dimensions: —
Location: —Dimensions: —
Floor Type: Carpet
Bathroom Info:
Full Bathrooms: 2
Partial Bathrooms: 0Full Bathrooms: 2
Bathroom Amenities: —
Bathroom in Basement: 1
Dining Room Info:
Dimensions: —
Location: —Dimensions: —
Floor Type: Slate
Kitchen Info:
Dimensions: —
Location: —Dimensions: —
Floor Type: Slate
Features: Eating Area-Table Space, Pantry-Closet
Living Room Info:
Dimensions: —
Location: —Dimensions: —
Floor Type: Carpet
Additional Rooms Info:
Rooms: Sun Room
Basement: FullRooms: Sun Room
Other Specifics
| 2 | |
| Concrete Perimeter | |
| Garage | |
| — | |
| — | |
| — | |
| Patio, Porch Screened, Screened Patio, Storms/Screens | |
| — | |
| 100X126 | |
| Full,Unfinished | |
| None | |
| Heated Floors, First Floor Full Bath | |
| Range, Microwave, Dishwasher, High End Refrigerator, Washer, Dryer, Disposal, Stainless Steel Appliance(s) | |
| Not in DB | |
| Pool, Sidewalks, Street Paved | |
| — | |
| Wood Burning, Gas Starter |
Tax History
| Year | Property Taxes |
|---|---|
| 2014 | $9,400 |
| 2024 | $11,068 |
Contact Agent
Nearby Similar Homes
643 Sylviawood Avenue, Park Ridge, Illinois 60068
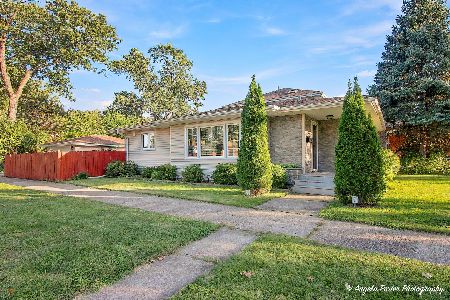
For Sale
$629,000
3 beds / 3.0 baths / 1,202 ft2
Single Family / Built: 1953
23
922 Forestview Avenue, Park Ridge, Illinois 60068
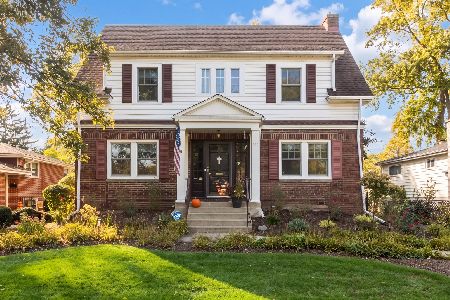
For Sale
$700,000
3 beds / 2.1 baths / 1,900 ft2
Single Family / Built: 1927
6
901 Park Plaine Avenue, Park Ridge, Illinois 60068
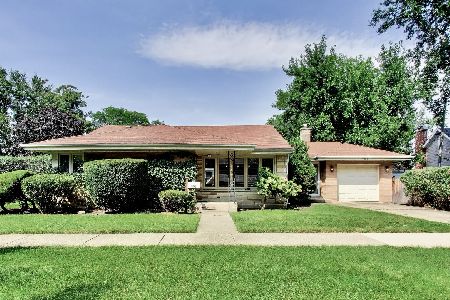
For Sale
$479,000
3 beds / 1.0 baths / 1,260 ft2
Single Family / Built: 1954
52
Nearby Sold Comparables
708 Wesley Drive, Park Ridge, Illinois 60068
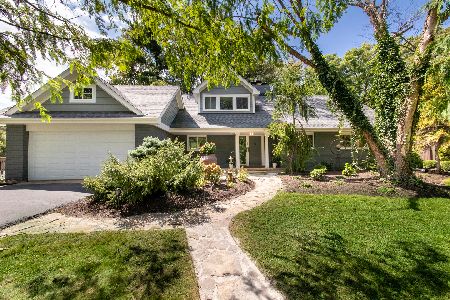
Sold
$690,000
3 beds / 2.0 baths / 2,223 ft2
Single Family / Built: 1949
809
700 Wesley Drive, Park Ridge, Illinois 60068

Sold
$330,000
3 beds / 1.1 baths / 0 ft2
Single Family / Built: 1969
2819
720 Wesley Drive, Park Ridge, Illinois 60068

Sold
$499,000
2 beds / 2.0 baths / 1,350 ft2
Single Family / Built: 1952
1236
642 Wesley Drive, Park Ridge, Illinois 60068

Sold
$345,000
3 beds / 1.1 baths / 1,258 ft2
Single Family / Built: 1960
3735
721 Riverside Drive, Park Ridge, Illinois 60068
Sold
$369,900
2 beds / 2.0 baths / 1,595 ft2
Single Family / Built: 1953
4954
711 Wesley Drive, Park Ridge, Illinois 60068

Sold
$399,000
3 beds / 2.0 baths / 1,691 ft2
Single Family / Built: 1950
1382
Contact Agent
Listing Provided By
RE/MAX Masters
