

708 Wood Creek Court, Island Lake, Illinois 60042
$196,000
|
Sold
|
|
| Status: | Closed |
| Sqft: | 1,658 |
| Cost/Sqft: | $121 |
| Beds: | 3 |
| Baths: | 3 |
| Year Built: | 1991 |
| Property Taxes: | $5,695 |
| Days On Market: | 2614 |
| Lot Size: | 0,30 |
Description
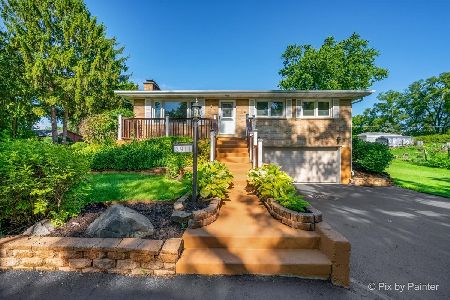
WALK INTO SOME SWEAT EQUITY!!! Beautiful tri-level home in highly desirable Westridge subdivision. ORIGINAL OWNER. Beautiful over-sized corner lot, professionally landscaped with a stamped concrete driveway! Main level features HUGE combined Living/Dining rooms with pitched ceilings...perfect for large family gatherings. Neutral kitchen opens to lower level Family Room with walkout to deck and private backyard. Upper level features large MBR with WIC and Master Bath. BR2 also has WIC, and hall bath recently updated. Updated mechanicals include new furnace ('17), AC ('13), Andersen Windows (~5 yrs), and the home was repainted in 2019. SELLER OFFERING $2,500 CLOSE CREDIT for decorating or closing costs. This home is priced aggressively and will not last!
Property Specifics
| Single Family | |
| — | |
| Tri-Level | |
| 1991 | |
| Partial, Walkout | |
| Vinyl Siding | |
| Asphalt | |
| — | |
| No | |
| 0.3 |
| Lake | |
| Westridge | |
| 125 / Annual | |
| Insurance | |
| Public | |
| Public Sewer | |
| Central Air | |
| Natural Gas, Forced Air | |
| 10507236 | |
| 09214120490000 |
Nearby Schools
| NAME: | DISTRICT: | DISTANCE: | |
|---|---|---|---|
|
Grade School
Cotton Creek Elementary School |
118 | — | |
|
Middle School
Matthews Middle School |
118 | Not in DB | |
|
High School
Wauconda Comm High School |
118 | Not in DB | |
Property History
| DATE: | EVENT: | PRICE: | SOURCE: |
|---|---|---|---|
| 4 Nov, 2019 | Sold | $196,000 | MRED MLS |
| 15 Sep, 2019 | Under contract | $199,900 | MRED MLS |
| 5 Sep, 2019 | Listed for sale | $199,900 | MRED MLS |
Room Specifics
Total Bedrooms: 3
Bedrooms Above Ground: 3
Bedrooms Below Ground: 0
Dimensions: —
Floor Type: Carpet
Dimensions: —
Floor Type: Carpet
Full Bathrooms: 3
Bathroom Amenities: —
Bathroom in Basement: 1
Dimensions: —
Floor Type: Wood Laminate
Features: Eating Area-Table Space
Dimensions: —
Floor Type: Carpet
Dimensions: —
Floor Type: Carpet
Rooms: Eating Area
Other Specifics
| 2 | |
| Concrete Perimeter | |
| Garage | |
| — | |
| — | |
| — | |
| Deck | |
| Corner Lot | |
| 11X51X158X128X126 | |
| Unfinished | |
| Full | |
| Vaulted/Cathedral Ceilings, Wood Laminate Floors, Walk-In Closet(s) | |
| — | |
| Not in DB | |
| Sidewalks, Street Lights, Street Paved | |
| — | |
| Gas Log, Gas Starter |
Tax History
| Year | Property Taxes |
|---|---|
| 2019 | $5,695 |
Contact Agent
Nearby Similar Homes





Nearby Sold Comparables


Contact Agent
Listing Provided By
Baird & Warner
