

709 Calgary Way, Belvidere, Illinois 61008
Sorry, we are updating photos, please update this page in 15 minutes
$120,000
|
Sold
|
|
| Status: | Closed |
| Sqft: | 1,600 |
| Cost/Sqft: | $86 |
| Beds: | 4 |
| Baths: | 3 |
| Year Built: | 1997 |
| Property Taxes: | $4,949 |
| Days On Market: | 4789 |
| Lot Size: | 0,00 |
Description
SPACIOUS 2-STORY HOME W/ HARDWOOD FLOORING AND CERAMIC THROUGHOUT. GOURMET WITH WITH STAINLESS APPLIANCES. OPENS UP TO FAMILY ROOM WITH FIREPLACE, FORMAL DINING ROOM, BAMBOO FLOORING IN BEDROOMS. MASTER SUITE HAS WALK-IN CLOSETS. 2 CAR ATTACHED GARAGE AND HUGE YARD WITH DECK. BRING YOUR FHA BUYERS!
Property Specifics
| Single Family | |
| — | |
| Colonial | |
| 1997 | |
| Full | |
| Vinyl Siding, Brick | |
| Asphalt | |
| — | |
| No | |
| — |
| Boone | |
| — | |
| 0 / Not Applicable | |
| None | |
| Public | |
| Public Sewer | |
| Central Air | |
| Forced Air | |
| 08465737 | |
| 0630352007 |
Property History
| DATE: | EVENT: | PRICE: | SOURCE: |
|---|---|---|---|
| 1 Jun, 2013 | Sold | $86,000 | MRED MLS |
| 16 Jan, 2013 | Under contract | $109,900 | MRED MLS |
| 7 Jan, 2013 | Listed for sale | $109,900 | MRED MLS |
| 15 Nov, 2013 | Sold | $120,000 | MRED MLS |
| 22 Oct, 2013 | Under contract | $136,900 | MRED MLS |
| 11 Oct, 2013 | Listed for sale | $136,900 | MRED MLS |
| 15 Nov, 2013 | Sold | $120,000 | MRED MLS |
| 15 Nov, 2013 | Under contract | $134,900 | MRED MLS |
| 15 Nov, 2013 | Listed for sale | $134,900 | MRED MLS |
| 4 Nov, 2015 | Sold | $132,500 | MRED MLS |
| 10 Sep, 2015 | Under contract | $140,000 | MRED MLS |
| 9 Aug, 2015 | Listed for sale | $140,000 | MRED MLS |
Sorry, we are updating photos, please update this page in 15 minutes
Room Specifics
All Bedroom Info:
Total Bedrooms: 4
Bedrooms Above Ground: 4
Bedrooms Below Ground: 0
Total Bedrooms: 4
Bedrooms Above Ground: 4
Bedrooms Below Ground: 0
Second Bedroom Info:
Dimensions: —
Location: —Dimensions: —
Floor Type: Hardwood
Third Bedroom Info:
Dimensions: —
Location: —Dimensions: —
Floor Type: Hardwood
Fourth Bedroom Info:
Dimensions: —
Location: —Dimensions: —
Floor Type: Hardwood
Bathroom Info:
Full Bathrooms: 3
Partial Bathrooms: 1Full Bathrooms: 3
Bathroom Amenities: Double Sink
Bathroom in Basement: 0
Dining Room Info:
Dimensions: —
Location: —Dimensions: —
Floor Type: Hardwood
Kitchen Info:
Dimensions: —
Location: —Dimensions: —
Floor Type: Ceramic Tile
Features: Eating Area-Table Space
Laundry Room Info:
Dimensions: —
Location: —Dimensions: —
Floor Type: Ceramic Tile
Living Room Info:
Dimensions: —
Location: —Dimensions: —
Floor Type: Parquet
Family Room Info:
Dimensions: —
Location: —Dimensions: —
Floor Type: Ceramic Tile
Additional Rooms Info:
Rooms: No additional rooms
Basement: FullRooms: No additional rooms
Other Specifics
| 2 | |
| Concrete Perimeter | |
| Garage | |
| — | |
| — | |
| — | |
| Deck | |
| Fenced Yard | |
| 80X185X80X187 | |
| — | |
| Full | |
| Skylight(s), Hardwood Floors, First Floor Laundry | |
| Range, Dishwasher | |
| Not in DB | |
| — | |
| — | |
| — |
Tax History
| Year | Property Taxes |
|---|---|
| 2013 | $4,949 |
| 2015 | $3,727 |
Contact Agent
Nearby Similar Homes
1908 Wycliffe Street, Belvidere, Illinois 61008
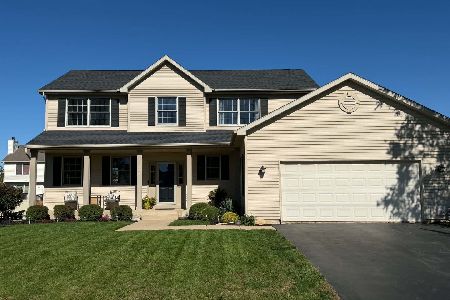
For Sale
$359,900
4 beds / 2.1 baths / 2,724 ft2
Single Family / Built: 2005
12
415 Biester Drive, Belvidere, Illinois 61008
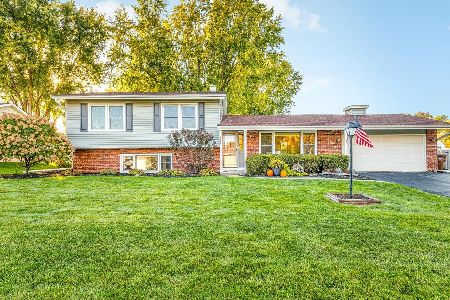
For Sale
$269,900
3 beds / 2.0 baths / 2,189 ft2
Single Family / Built: 1968
25
306 Beacon Drive, Belvidere, Illinois 61008
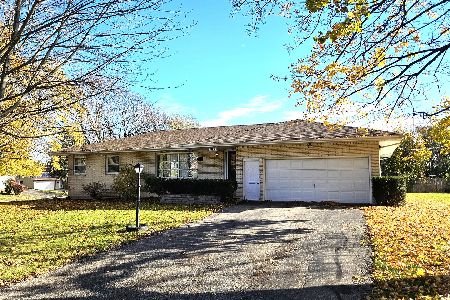
For Sale
$277,000
5 beds / 3.0 baths / 2,924 ft2
Single Family / Built: 1964
8
220 Beacon Drive, Belvidere, Illinois 61008
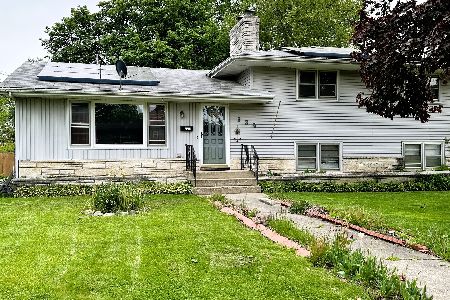
Short Sale
$225,000
3 beds / 2.0 baths / 2,121 ft2
Single Family / Built: 1960
103
Nearby Sold Comparables
709 Calgary Way, Belvidere, Illinois 61008

Sold
$109,900
4 beds / 2.1 baths / 1,600 ft2
Single Family / Built: 1997
5066
709 Calgary Way, Belvidere, Illinois 61008
Sold
$134,900
4 beds / 2.1 baths / 1,600 ft2
Single Family / Built: 1997
4754
709 Calgary Way, Belvidere, Illinois 61008
Sold
$140,000
4 beds / 2.1 baths / 2,212 ft2
Single Family / Built: 1997
4122
714 Calgary Way, Belvidere, Illinois 61008
Sold
$139,900
3 beds / 2.1 baths / 1,820 ft2
Single Family / Built: 1995
4170
607 Calgary Way, Belvidere, Illinois 61008
Sold
$139,900
4 beds / 2.1 baths / 2,400 ft2
Single Family / Built: 1995
4884
607 Calgary Way, Belvidere, Illinois 61008

Sold
$364,900
4 beds / 3.1 baths / 3,000 ft2
Single Family / Built: 1995
434
Contact Agent
Listing Provided By
Prime Real Estate Group Inc
