

709 Houston Drive, Carpentersville, Illinois 60110


$189,500
|
Sold
|
|
| Status: | Closed |
| Sqft: | 960 |
| Cost/Sqft: | $193 |
| Beds: | 3 |
| Baths: | 1 |
| Year Built: | 1959 |
| Property Taxes: | $3,836 |
| Days On Market: | 2218 |
| Lot Size: | 0,19 |
Description
Wow! Completely updated ranch with new kitchen, bathroom, carpet, ceramic tile, windows, vinyl siding, aluminum soffit/fascia, gutters, asphalt driveway, kitchen appliances and laundry center. Other updates within past several years include newer architectural shingled roof, furnace and central air conditioning. Upgraded features include granite kitchen countertop, designer Frigidaire stainless steel kitchen appliance package, large built-in kitchen pantry cabinet and much more. This home is a simply must see that will check all the boxes. Enjoy time outside under the covered breezeway which connects to the detached garage that overlooks the oversized professionally landscaped yard. There really is nothing to do but move right in and enjoy all this tremendous house has to offer. Call today before this opportunity slips away.
Property Specifics
| Single Family | |
| — | |
| Ranch | |
| 1959 | |
| None | |
| Vinyl Siding | |
| Asphalt | |
| — | |
| No | |
| 0.19 |
| Kane | |
| — | |
| 0 / Not Applicable | |
| None | |
| Public | |
| Public Sewer | |
| Central Air | |
| Natural Gas, Forced Air | |
| 10910506 | |
| 0314203001 |
Nearby Schools
| NAME: | DISTRICT: | DISTANCE: | |
|---|---|---|---|
|
Middle School
Carpentersville Middle School |
300 | Not in DB | |
|
High School
Dundee-crown High School |
300 | Not in DB | |
Property History
| DATE: | EVENT: | PRICE: | SOURCE: |
|---|---|---|---|
| 12 Jan, 2021 | Sold | $189,500 | MRED MLS |
| 21 Oct, 2020 | Under contract | $185,000 | MRED MLS |
| 19 Oct, 2020 | Listed for sale | $185,000 | MRED MLS |
| 13 Jun, 2022 | Sold | $235,000 | MRED MLS |
| 8 May, 2022 | Under contract | $225,000 | MRED MLS |
| 5 May, 2022 | Listed for sale | $225,000 | MRED MLS |


Room Specifics
Total Bedrooms: 3
Bedrooms Above Ground: 3
Bedrooms Below Ground: 0
Dimensions: —
Floor Type: Carpet
Dimensions: —
Floor Type: Carpet
Full Bathrooms: 1
Bathroom Amenities: —
Bathroom in Basement: 0
Dimensions: —
Floor Type: Ceramic Tile
Dimensions: —
Floor Type: Ceramic Tile
Features: Granite Counters, Pantry, Updated Kitchen
Dimensions: —
Floor Type: Ceramic Tile
Dimensions: —
Floor Type: Carpet
Rooms: No additional rooms
Other Specifics
| 1 | |
| Concrete Perimeter | |
| Garage | |
| — | |
| — | |
| — | |
| Patio, Breezeway | |
| Fenced Yard, Irregular Lot, Landscaped, Mature Trees | |
| 80X112X60X140 | |
| Unfinished | |
| None | |
| Granite Counters | |
| — | |
| Not in DB | |
| Curbs, Sidewalks, Street Lights, Street Paved | |
| — | |
| — |
Tax History
| Year | Property Taxes |
|---|---|
| 2021 | $3,836 |
| 2022 | $3,931 |
Contact Agent
Nearby Similar Homes
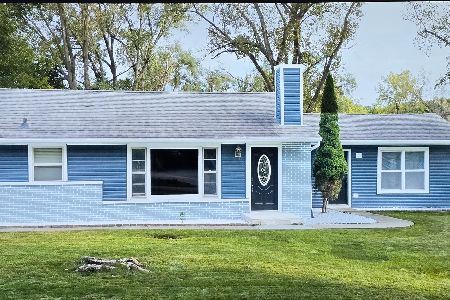


Nearby Sold Comparables



Contact Agent
Listing Provided By
Ardain Real Estate Inc.
