

709 Owen Street, Mount Prospect, Illinois 60056

$290,000
|
Sold
|
|
| Status: | Closed |
| Sqft: | 1,552 |
| Cost/Sqft: | $193 |
| Beds: | 2 |
| Baths: | 3 |
| Year Built: | 1962 |
| Property Taxes: | $9,183 |
| Days On Market: | 2258 |
| Lot Size: | 0,20 |
Description
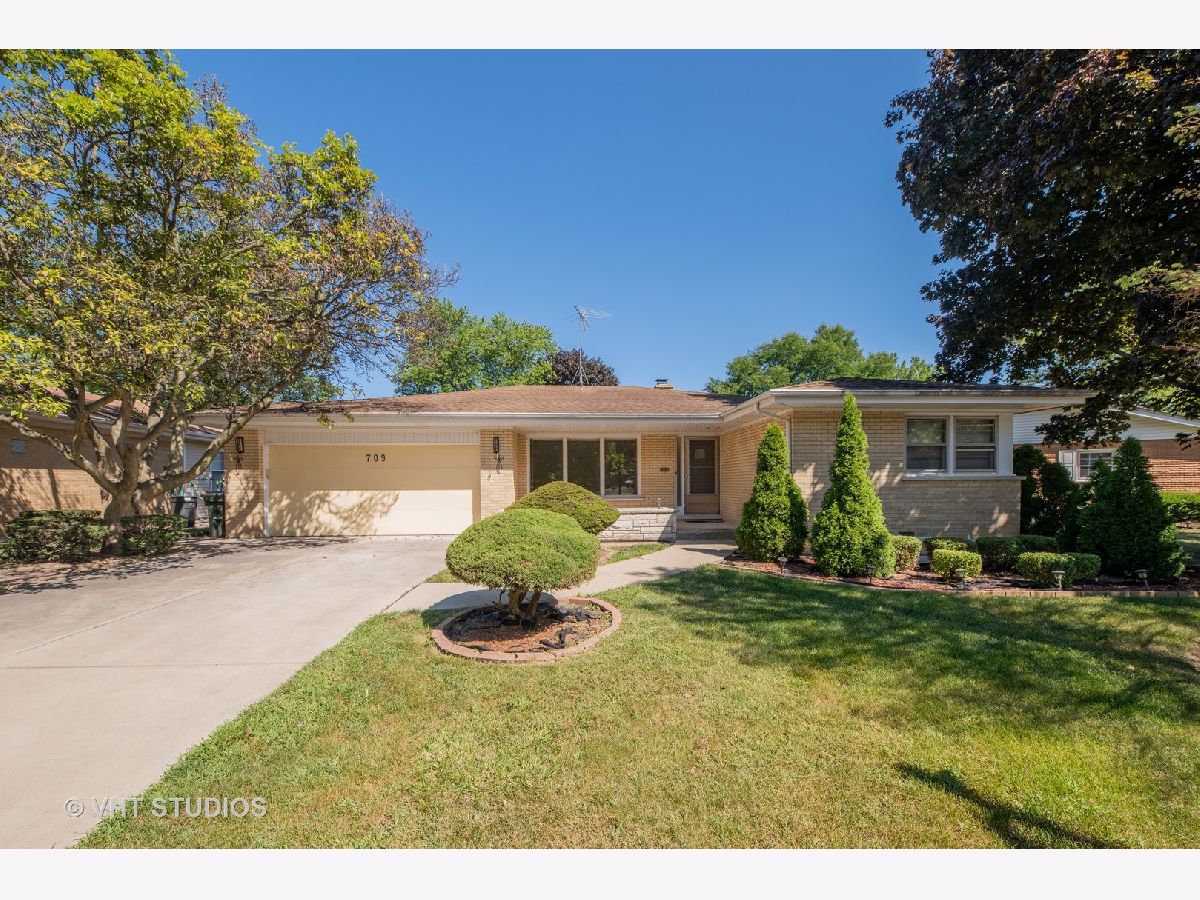
Attention ranch lovers!!! Great opportunity and possibilities for this solid all brick ranch in Lions Park with 2car attached garage!!! This home has an awesome open floor plan with a huge kitchen and first floor family room overlooking yard and mature landscaping. Spacious rooms throughout filled with sun light. Sliding glass doors from family room leading to huge back yard, dog run and shed for extra storage. Partial basement includes rec room area, wet bar, full bath w/shower and laundry room. Prime location close to award winning schools in District 57, Metra Train and around the corner from Sunset Park. Home needs some TLC but it has been well cared for by previous owner. Estate sale so being sold as is, but in good condition. Note: Taxes do no reflect any exemptions.
Property Specifics
| Single Family | |
| — | |
| Ranch | |
| 1962 | |
| Partial | |
| Brick | |
| Asphalt | |
| — | |
| No | |
| 0.2 |
| Cook | |
| Lions Park | |
| — / Not Applicable | |
| None | |
| Lake Michigan | |
| Public Sewer | |
| Central Air | |
| Natural Gas, Forced Air | |
| 10826596 | |
| 08124180310000 |
Nearby Schools
| NAME: | DISTRICT: | DISTANCE: | |
|---|---|---|---|
|
Grade School
Lions Park Elementary School |
57 | — | |
|
Middle School
Lincoln Junior High School |
57 | Not in DB | |
|
High School
Prospect High School |
214 | Not in DB | |
Property History
| DATE: | EVENT: | PRICE: | SOURCE: |
|---|---|---|---|
| 28 Oct, 2020 | Sold | $290,000 | MRED MLS |
| 18 Sep, 2020 | Under contract | $299,900 | MRED MLS |
| 21 Aug, 2020 | Listed for sale | $299,900 | MRED MLS |
Room Specifics
Total Bedrooms: 2
Bedrooms Above Ground: 2
Bedrooms Below Ground: 0
Dimensions: —
Floor Type: Wood Laminate
Full Bathrooms: 3
Bathroom Amenities: Separate Shower
Bathroom in Basement: 1
Dimensions: —
Floor Type: Wood Laminate
Features: Eating Area-Breakfast Bar, Eating Area-Table Space
Dimensions: —
Floor Type: Carpet
Dimensions: —
Floor Type: Carpet
Rooms: Foyer, Mud Room
Other Specifics
| 2.5 | |
| Concrete Perimeter | |
| Garage | |
| — | |
| — | |
| — | |
| Patio, Dog Run | |
| — | |
| 65X131 | |
| Pull Down Stair | |
| None | |
| Bar-Wet, First Floor Bedroom, First Floor Full Bath | |
| Range, Dishwasher, Refrigerator, Washer, Dryer, Disposal | |
| Not in DB | |
| Park, Curbs, Sidewalks, Street Lights, Street Paved | |
| — | |
| Wood Burning |
Tax History
| Year | Property Taxes |
|---|---|
| 2020 | $9,183 |
Contact Agent
Nearby Similar Homes
Nearby Sold Comparables



Contact Agent
Listing Provided By
Baird & Warner
