

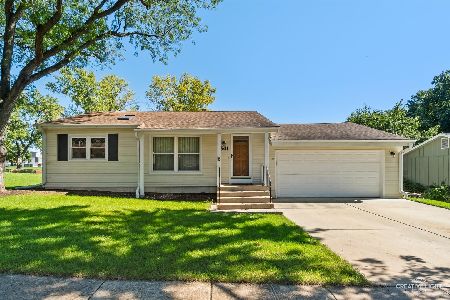
71 Bunkerhill Avenue, South Elgin, Illinois 60177
Sorry, we are updating photos, please update this page in 15 minutes
$213,000
|
Sold
|
|
| Status: | Closed |
| Sqft: | 1,064 |
| Cost/Sqft: | $202 |
| Beds: | 3 |
| Baths: | 2 |
| Year Built: | 1963 |
| Property Taxes: | $5,112 |
| Days On Market: | 3074 |
| Lot Size: | 0,22 |
Description
Beautiful South Elgin Ranch on large, fully fenced lot, 2 1/2 car heated garage, 3 bedrooms 2 full baths, Large Living room with gas fireplace, full finished basement with exterior basement access and additional basement access option through garage... Built in bar, 2 large bonus rooms, perfect for office, guest room or play room, large laundry room, huge deck, large garden shed PLUS lots of updates; Roof, Windows, Siding 2004, Furnace/AC 2002, Full Cement driveway 2008, Hot Water Heater 2016... so much for so little!! Property is move in ready but being sold As-Is... Truly a Must See!!
Property Specifics
| Single Family | |
| — | |
| Ranch | |
| 1963 | |
| Full, Walkout | |
| Vinyl Siding | |
| Asphalt | |
| — | |
| No | |
| 0.22 |
| Kane | |
| — | |
| 0 / Not Applicable | |
| None | |
| Public | |
| Public Sewer | |
| Central Air | |
| Natural Gas, Forced Air | |
| 09983315 | |
| 0634252008 |
Nearby Schools
| NAME: | DISTRICT: | DISTANCE: | |
|---|---|---|---|
|
Grade School
Willard Elementary School |
46 | — | |
|
Middle School
Kenyon Woods Middle School |
46 | Not in DB | |
|
High School
South Elgin High School |
46 | Not in DB | |
Property History
| DATE: | EVENT: | PRICE: | SOURCE: |
|---|---|---|---|
| 30 Jul, 2018 | Sold | $213,000 | MRED MLS |
| 15 Jun, 2018 | Under contract | $215,000 | MRED MLS |
| 12 Jun, 2018 | Listed for sale | $215,000 | MRED MLS |
Sorry, we are updating photos, please update this page in 15 minutes
Room Specifics
All Bedroom Info:
Total Bedrooms: 3
Bedrooms Above Ground: 3
Bedrooms Below Ground: 0
Total Bedrooms: 3
Bedrooms Above Ground: 3
Bedrooms Below Ground: 0
Second Bedroom Info:
Dimensions: —
Location: —Dimensions: —
Floor Type: Carpet
Third Bedroom Info:
Dimensions: —
Location: —Dimensions: —
Floor Type: Carpet
Bathroom Info:
Full Bathrooms: 2
Partial Bathrooms: 0Full Bathrooms: 2
Bathroom Amenities: —
Bathroom in Basement: 1
Kitchen Info:
Dimensions: —
Location: —Dimensions: —
Floor Type: Wood Laminate
Features: Eating Area-Table Space
Laundry Room Info:
Dimensions: —
Location: —Dimensions: —
Floor Type: Other
Living Room Info:
Dimensions: —
Location: —Dimensions: —
Floor Type: Carpet
Family Room Info:
Dimensions: —
Location: —Dimensions: —
Floor Type: Carpet
Additional Rooms Info:
Rooms: Office, Bonus Room, Deck
Basement: Full, WalkoutRooms: Office, Bonus Room, Deck
Other Specifics
| 2.5 | |
| — | |
| Garage | |
| — | |
| — | |
| — | |
| Deck, Porch, Storms/Screens | |
| Fenced Yard | |
| 70X132.85 | |
| — | |
| None | |
| Wood Laminate Floors, First Floor Bedroom, First Floor Full Bath | |
| Range, Microwave, Refrigerator | |
| Not in DB | |
| Sidewalks, Street Lights, Street Paved | |
| — | |
| Gas Log |
Tax History
| Year | Property Taxes |
|---|---|
| 2018 | $5,112 |
Contact Agent
Nearby Similar Homes
126 Bunkerhill Avenue, South Elgin, Illinois 60177

For Sale
$340,000
3 beds / 1.1 baths / 1,614 ft2
Single Family / Built: 1968
48
889 Kane Street, South Elgin, Illinois 60177

For Sale
$364,900
3 beds / 2.1 baths / 1,154 ft2
Single Family / Built: 1969
22
480 Charles Court, South Elgin, Illinois 60177

For Sale
$394,900
4 beds / 2.0 baths / 2,100 ft2
Single Family / Built: 1977
6

541 Dean Drive, South Elgin, Illinois 60177
For Sale
$359,900
3 beds / 1.1 baths / 1,052 ft2
Single Family / Built: 1976
37
586 Liberty Avenue, South Elgin, Illinois 60177

For Sale
$425,000
3 beds / 2.1 baths / 1,730 ft2
Single Family / Built: 1989
61
Nearby Sold Comparables
63 Bunker Hill Avenue, South Elgin, Illinois 60177

Sold
$169,900
4 beds / 1.1 baths / 1,536 ft2
Single Family / Built: 1971
3280
53 Bunker Hill Avenue, South Elgin, Illinois 60177
Sold
$147,000
4 beds / 1.1 baths / 1,536 ft2
Single Family / Built: 1971
5003
86 Concord Avenue, South Elgin, Illinois 60177

Sold
$320,000
3 beds / 1.1 baths / 2,018 ft2
Single Family / Built: 1964
993
72 Bunker Hill Avenue, South Elgin, Illinois 60177
Sold
$169,000
3 beds / 1.1 baths / 1,800 ft2
Single Family / Built: 1969
6428
86 Bunkerhill Avenue, South Elgin, Illinois 60177

Sold
$264,900
4 beds / 2.0 baths / 3,016 ft2
Single Family / Built: 1969
1370
45 Bunkerhill Avenue, South Elgin, Illinois 60177
Sold
$190,000
3 beds / 1.1 baths / 1,800 ft2
Single Family / Built: —
3186
Contact Agent
Listing Provided By
Century 21 New Heritage
