

71 Hillcrest Drive, Clinton, Illinois 61727
Subdivision > Hillcrest


$195,500
|
Sold
|
|
| Status: | Closed |
| Sqft: | 2,611 |
| Cost/Sqft: | $75 |
| Beds: | 4 |
| Baths: | 3 |
| Year Built: | 1964 |
| Property Taxes: | $4,456 |
| Days On Market: | 2268 |
| Lot Size: | 0,00 |
Description
This 5 Bedroom, 2.5 Bath Brick Home has so much living space! This has been completely updated. Walking distance from the schools. Big Fenced in Back Yard. Storage Shed. 2 Car Attached Garage. Roof ('16). Main Bath Redone ('16). Floors in LR/Kitchen ('16). Appliances ('19). Nest ('19). Carpet ('19). Garage insulated/walls/heat ('19). Master Bath/Laundry Redone ('19/'20) Doors & Trim replaced ('20). HVAC ('20)
Property Specifics
| Single Family | |
| — | |
| Ranch | |
| 1964 | |
| Partial | |
| Brick | |
| Asphalt | |
| — | |
| No | |
| — |
| De Witt | |
| Hillcrest | |
| — / Not Applicable | |
| None | |
| Public | |
| Public Sewer | |
| Central Air | |
| Natural Gas, Forced Air | |
| 10798148 | |
| 0734377020 |
Nearby Schools
| NAME: | DISTRICT: | DISTANCE: | |
|---|---|---|---|
|
Grade School
Clinton Elementary School |
15 | — | |
|
Middle School
Clinton Junior High School |
15 | Not in DB | |
|
High School
Clinton High School |
15 | Not in DB | |
Property History
| DATE: | EVENT: | PRICE: | SOURCE: |
|---|---|---|---|
| 12 Sep, 2018 | Sold | $173,500 | MRED MLS |
| 1 Aug, 2018 | Under contract | $176,900 | MRED MLS |
| 20 May, 2018 | Listed for sale | $186,500 | MRED MLS |
| 6 Nov, 2020 | Sold | $195,500 | MRED MLS |
| 7 Sep, 2020 | Under contract | $196,500 | MRED MLS |
| — | Last price change | $199,900 | MRED MLS |
| 6 Aug, 2020 | Listed for sale | $199,900 | MRED MLS |


Room Specifics
All Bedroom Info:
Total Bedrooms: 5
Bedrooms Above Ground: 4
Bedrooms Below Ground: 1
Total Bedrooms: 5
Bedrooms Above Ground: 4
Bedrooms Below Ground: 1
Second Bedroom Info:
Dimensions: —
Location: —Dimensions: —
Floor Type: Carpet
Third Bedroom Info:
Dimensions: —
Location: —Dimensions: —
Floor Type: Carpet
Fourth Bedroom Info:
Dimensions: —
Location: —Dimensions: —
Floor Type: Carpet
Bathroom Info:
Full Bathrooms: 3
Partial Bathrooms: 1Full Bathrooms: 3
Bathroom Amenities: Whirlpool, Separate Shower, Double Sink
Bathroom in Basement: 1
Dining Room Info:
Dimensions: —
Location: —Dimensions: —
Floor Type: Wood Laminate
Kitchen Info:
Dimensions: —
Location: —Dimensions: —
Floor Type: Wood Laminate
Features: Eating Area-Table Space, Pantry-Closet
Laundry Room Info:
Dimensions: —
Location: —Dimensions: —
Floor Type: Wood Laminate
Living Room Info:
Dimensions: —
Location: —Dimensions: —
Floor Type: Wood Laminate
Family Room Info:
Dimensions: —
Location: —Dimensions: —
Floor Type: Carpet
Additional Rooms Info:
Rooms: Bedroom 5, Storage
Basement: PartialRooms: Bedroom 5, Storage
Other Specifics
| 2 | |
| Brick/Mortar | |
| Garage, Space/s | |
| — | |
| — | |
| — | |
| Patio, Porch | |
| Fenced Yard | |
| 75X149 | |
| Pull Down Stair,Unfinished | |
| Full | |
| Wood Laminate Floors, First Floor Bedroom, First Floor Laundry, First Floor Full Bath | |
| Range, Microwave, Dishwasher, High End Refrigerator, Stainless Steel Appliance(s), Water Softener Owned | |
| Not in DB | |
| Park, Sidewalks, Street Lights, Street Paved | |
| — | |
| — |
Tax History
| Year | Property Taxes |
|---|---|
| 2018 | $3,975 |
| 2020 | $4,456 |
Contact Agent
Nearby Similar Homes
74 Hillcrest Drive, Clinton, Illinois 61727

For Sale
$190,000
3 beds / 2.0 baths / 1,776 ft2
Single Family / Built: 1963
17

1307 Leander Street, Clinton, Illinois 61727
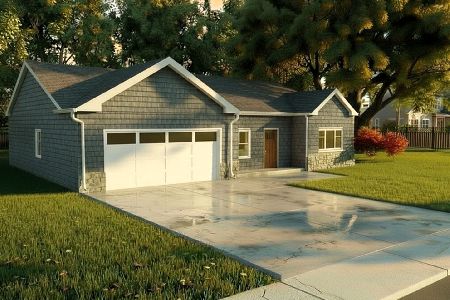
For Sale
$359,900
3 beds / 2.0 baths / 1,385 ft2
Single Family / Built: 2026
37
212 White Street, Clinton, Illinois 61727

For Sale
$69,900
1 beds / 1.0 baths / 640 ft2
Single Family / Built: 1943
50
421 Monroe Street, Clinton, Illinois 61727

For Sale
$189,900
4 beds / 2.0 baths / 2,056 ft2
Single Family / Built: 1894
8
Nearby Sold Comparables



Contact Agent
Listing Provided By
Green Acres Real Estate
