

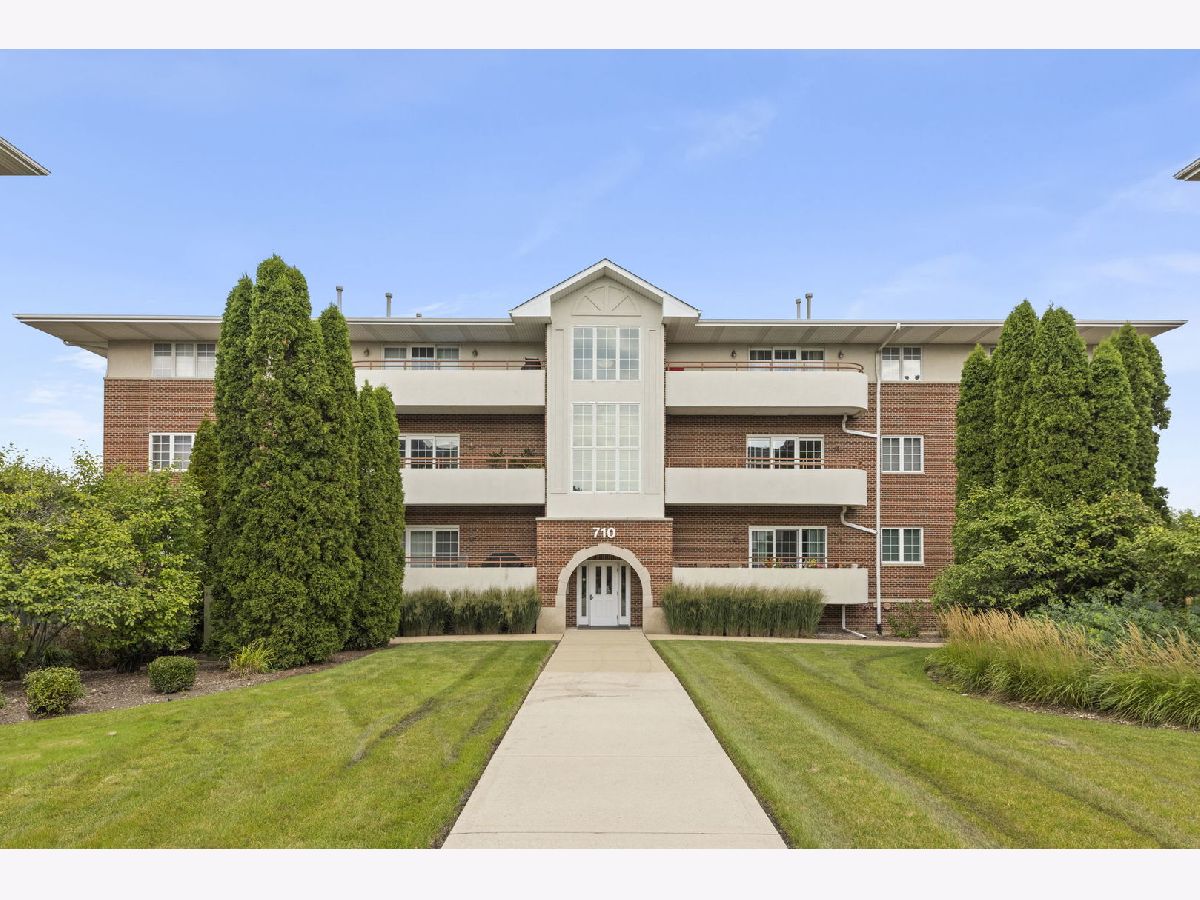
710 63rd Street, Westmont, Illinois 60559


$290,000
|
Sold
|
|
| Status: | Closed |
| Sqft: | 1,152 |
| Cost/Sqft: | $243 |
| Beds: | 2 |
| Baths: | 2 |
| Year Built: | 2004 |
| Property Taxes: | $3,827 |
| Days On Market: | 51 |
| Lot Size: | 0,00 |
Description
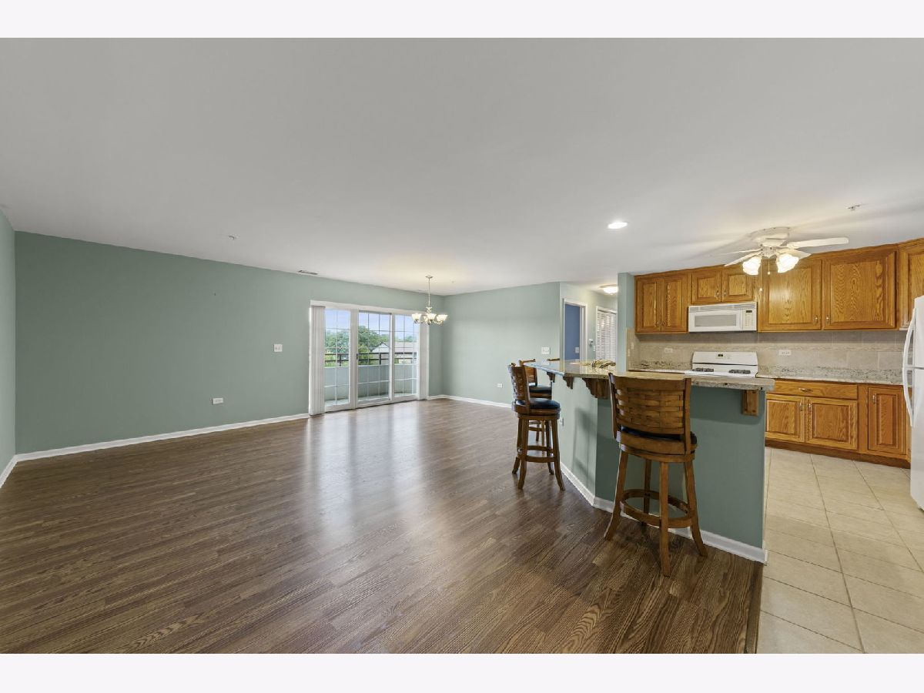
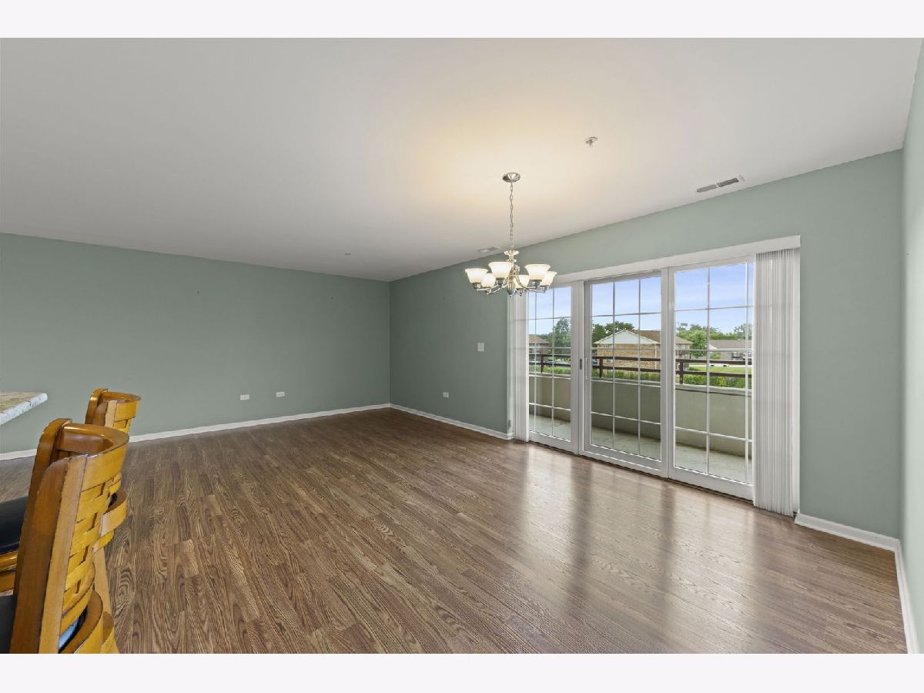
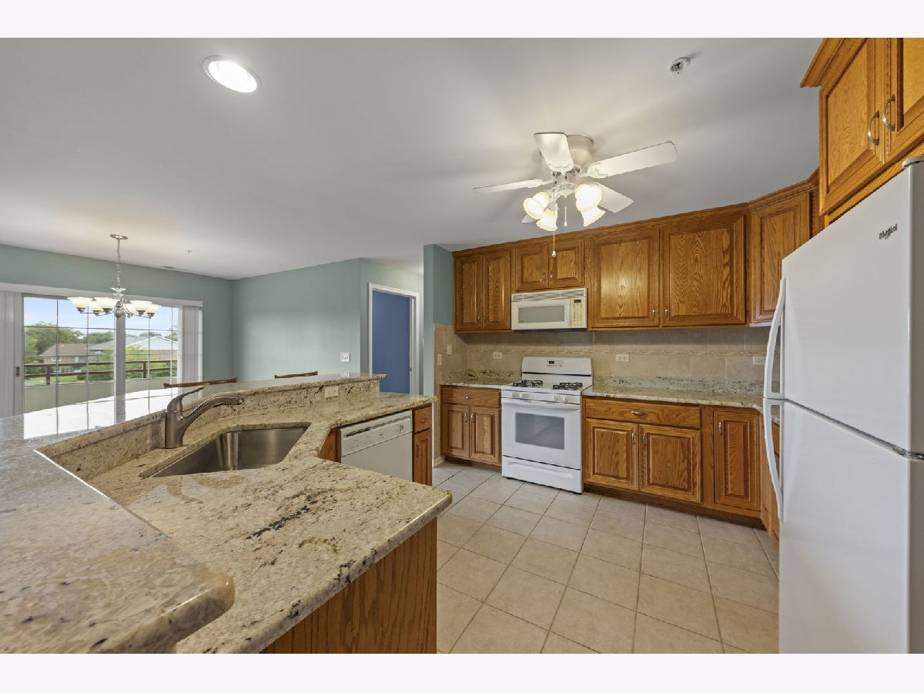
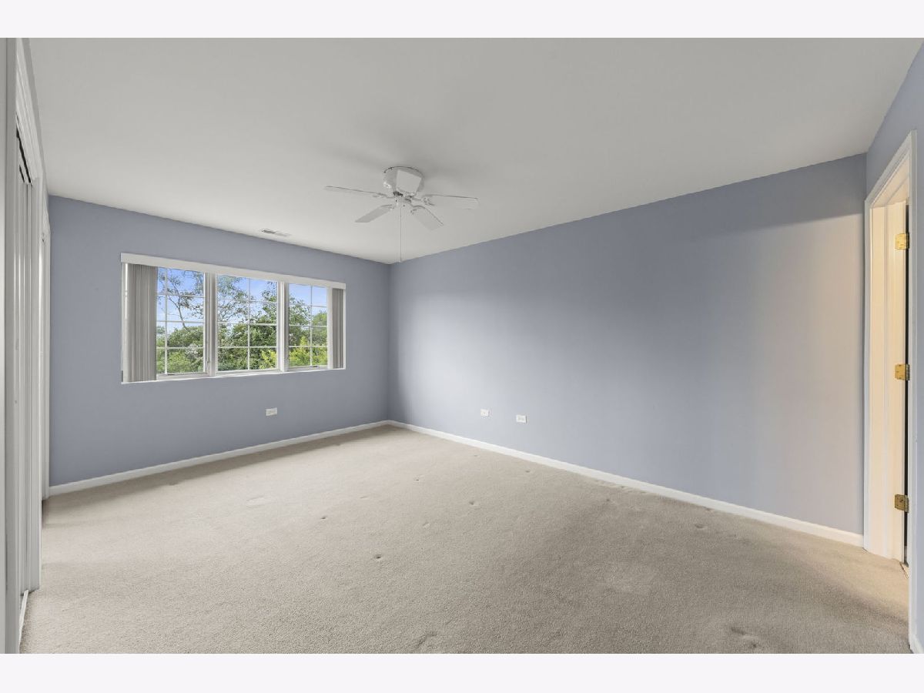
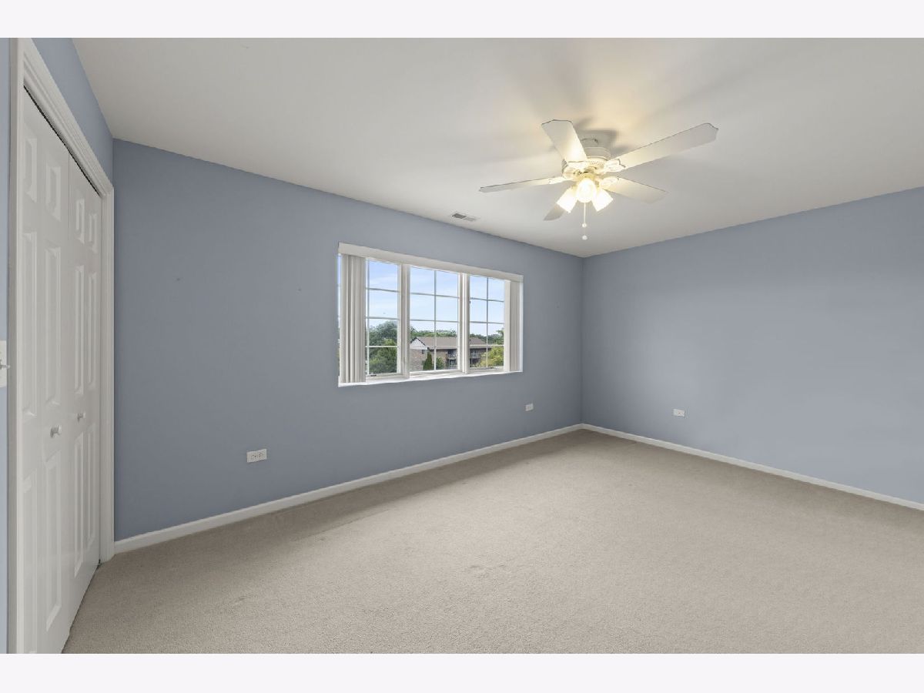
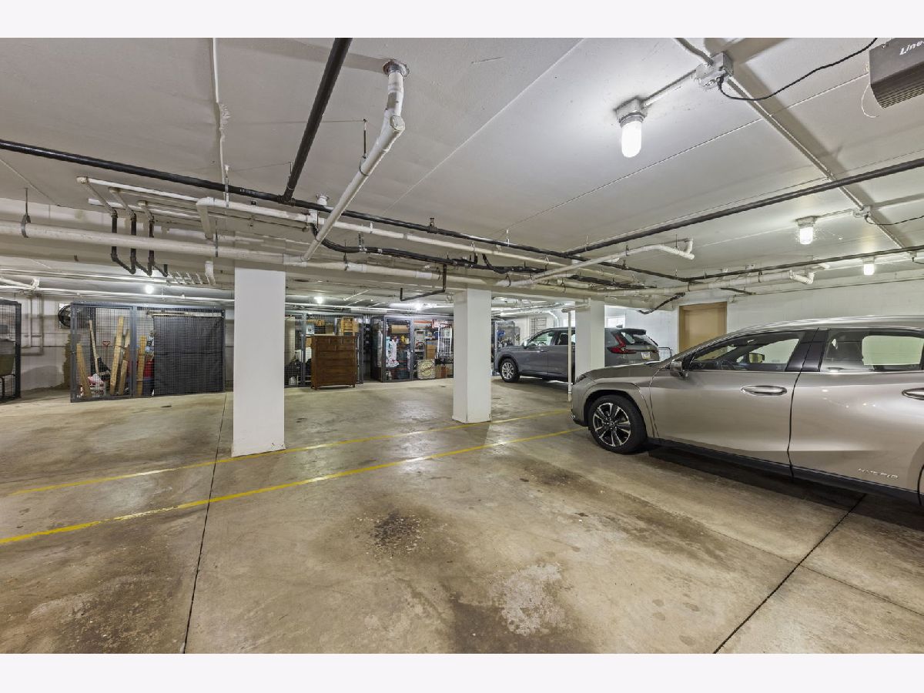
This one checks just about every box condo buyers are searching for! Welcome to this beautifully maintained 2-bedroom, 2-bath home in the desirable Courtyards of Westmont, offering an open layout, generous living spaces and some hard-to-find extras. Located in a secure elevator building, this second-floor unit includes a heated 2-car tandem garage plus a generously sized private storage locker. Inside, you'll love the spacious kitchen offers ample cabinetry, a pantry, granite countertops and a large breakfast bar, all opening seamlessly to the dining and living areas. The expansive living room extends to a large private balcony, creating an easy flow for everyday living and entertaining. Both bedrooms are generously sized and full of light, including a primary suite with its own private full bath. A second full hallway bath has been gently used and is in excellent condition, making a perfect guest bathroom. An in-unit laundry room adds even more convenience. The location makes everyday life easy, with Mariano's, shopping, dining and recreation just minutes away. Golfers will love being close to Twin Lakes Golf Club and Green Meadows Golf Course, while vibrant downtown Westmont and popular Cass Avenue are just a short drive away. Downtown Westmont offers restaurants, local businesses, the Metra station to Chicago and a packed calendar of community events including Cruisin' Nights and the Taste of Westmont. An elevator building, two-car heated garage, extra storage, two full baths, in-unit laundry, private balcony and a fantastic Westmont location...this is condo living without sacrificing the space, storage and conveniences on your wish list.
Property Specifics
| Condos/Townhomes | |
| 3 | |
| — | |
| 2004 | |
| None | |
| Brick | |
| — | |
| — | |
| No | |
| — |
| — | |
| Courtyards Of Westmont | |
| 395 / Monthly | |
| Water, Insurance, TV/Cable, Exterior Maintenance, Lawn Care, Scavenger, Snow Removal | |
| Lake Michigan | |
| Public Sewer | |
| Central Air | |
| Gas, Forced Air | |
| 12748316 | |
| 0916311019 |
Nearby Schools
| NAME: | DISTRICT: | DISTANCE: | |
|---|---|---|---|
|
Grade School
El Sierra Elementary School |
58 | — | |
|
Middle School
O Neill Middle School |
58 | Not in DB | |
|
High School
South High School |
99 | Not in DB | |
Property History
| DATE: | EVENT: | PRICE: | SOURCE: |
|---|---|---|---|
| 22 Oct, 2014 | Sold | $142,000 | MRED MLS |
| 2 Oct, 2014 | Under contract | $144,000 | MRED MLS |
| 23 May, 2014 | Listed for sale | $169,000 | MRED MLS |
| 12 Apr, 2019 | Sold | $195,000 | MRED MLS |
| 5 Mar, 2019 | Under contract | $210,000 | MRED MLS |
| 19 Feb, 2019 | Listed for sale | $210,000 | MRED MLS |
| 29 Oct, 2026 | Sold | $290,000 | MRED MLS |
| 29 Sep, 2026 | Under contract | $279,900 | MRED MLS |
| 9 Sep, 2026 | Listed for sale | $279,900 | MRED MLS |















Room Specifics
Total Bedrooms: 2
Bedrooms Above Ground: 2
Bedrooms Below Ground: 0
Dimensions: 14X13
Floor Type: Carpet
Dimensions: 14X10
Floor Type: Carpet
Full Bathrooms: 2
Bathroom Amenities: —
Bathroom in Basement: 0
Dimensions: 14X9
Floor Type: Ceramic Tile
Features: Galley, Pantry-Closet
Dimensions: 10X6
Floor Type: Ceramic Tile
Dimensions: 24X18
Floor Type: Other
Dimensions: —
Floor Type: Carpet
Rooms: Balcony/Porch/Lanai
Name: Balcony/Porch/Lanai
Dimensions: 6X16
Floor Type: —
Other Specifics
| 2 | |
| — | |
| Asphalt, Garage Door Opener, Garage Owned, Attached, Garage | |
| Washer Hookup | |
| — | |
| — | |
| Balcony | |
| — | |
| COMMON | |
| — | |
| Full | |
| 1st Floor Bedroom, Flexicore | |
| Range, Microwave, Dishwasher, Refrigerator, Washer, Dryer, Humidifier | |
| Not in DB | |
| — | |
| Elevator in Residence, Storage, Security Door Lock(s) | |
| — |
Tax History
| Year | Property Taxes |
|---|---|
| 2014 | $2,318 |
| 2019 | $2,417 |
| 2026 | $3,827 |
Contact Agent
Nearby Similar Homes



Nearby Sold Comparables



Contact Agent
Listing Provided By
DPG Real Estate Agency
