

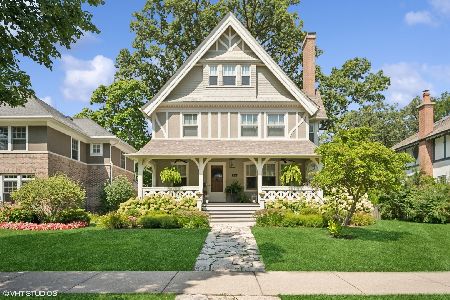
710 Central Avenue, Wilmette, Illinois 60091
Sorry, we are updating photos, please update this page in 15 minutes
$1,325,000
|
Sold
|
|
| Status: | Closed |
| Sqft: | 0 |
| Cost/Sqft: | — |
| Beds: | 5 |
| Baths: | 6 |
| Year Built: | 1909 |
| Property Taxes: | $20,198 |
| Days On Market: | 4263 |
| Lot Size: | 0,30 |
Description
French country estate on large park-like lot. Updated, spacious home is remarkable and charming, perfect for those who enjoy architecture and details. Chef's kitchen with fireplace (one of 4), 5 1/2 updated baths, 2 laundry rooms (LL & 2nd), high-tech wiring throughout. Basement is ideal. Back paver patio overlooks stunning, private yard with 4-car parking. Short walk to beach, schools, train, shops, restaurants.
Property Specifics
| Single Family | |
| — | |
| Colonial | |
| 1909 | |
| Full | |
| Stucco | |
| Other | |
| — | |
| No | |
| 0.3 |
| Cook | |
| — | |
| 0 / Not Applicable | |
| None | |
| Public | |
| Public Sewer | |
| Central Air | |
| Natural Gas, Forced Air, Steam, Radiator(s), Zoned | |
| 08850363 | |
| 05342050160000 |
Nearby Schools
| NAME: | DISTRICT: | DISTANCE: | |
|---|---|---|---|
|
Grade School
Central Elementary School |
39 | — | |
|
Middle School
Highcrest Middle School |
39 | Not in DB | |
|
High School
New Trier Twp H.s. Northfield/wi |
203 | Not in DB | |
|
Alternate Junior High School
Wilmette Junior High School |
— | Not in DB | |
Property History
| DATE: | EVENT: | PRICE: | SOURCE: |
|---|---|---|---|
| 28 Jul, 2015 | Sold | $1,325,000 | MRED MLS |
| 22 May, 2015 | Under contract | $1,350,000 | MRED MLS |
| — | Last price change | $1,375,000 | MRED MLS |
| 2 Mar, 2015 | Listed for sale | $1,435,000 | MRED MLS |
Sorry, we are updating photos, please update this page in 15 minutes
Room Specifics
All Bedroom Info:
Total Bedrooms: 5
Bedrooms Above Ground: 5
Bedrooms Below Ground: 0
Total Bedrooms: 5
Bedrooms Above Ground: 5
Bedrooms Below Ground: 0
Second Bedroom Info:
Dimensions: —
Location: —Dimensions: —
Floor Type: Hardwood
Third Bedroom Info:
Dimensions: —
Location: —Dimensions: —
Floor Type: Hardwood
Fourth Bedroom Info:
Dimensions: —
Location: —Dimensions: —
Floor Type: Carpet
Bathroom Info:
Full Bathrooms: 6
Partial Bathrooms: 1Full Bathrooms: 6
Bathroom Amenities: Separate Shower, Soaking Tub
Bathroom in Basement: 1
Dining Room Info:
Dimensions: —
Location: —Dimensions: —
Floor Type: Hardwood
Kitchen Info:
Dimensions: —
Location: —Dimensions: —
Floor Type: Hardwood
Features: Island, Pantry-Closet
Laundry Room Info:
Dimensions: —
Location: —Dimensions: —
Floor Type: Hardwood
Living Room Info:
Dimensions: —
Location: —Dimensions: —
Floor Type: Hardwood
Family Room Info:
Dimensions: —
Location: —Dimensions: —
Floor Type: Hardwood
Additional Rooms Info:
Rooms: Bedroom 5, Breakfast Room, Foyer, Mud Room, Library, Recreation Room, Storage, Walk In Closet, Workshop
Basement: FullRooms: Bedroom 5, Breakfast Room, Foyer, Mud Room, Library, Recreation Room, Storage, Walk In Closet, Workshop
Other Specifics
| 2 | |
| — | |
| Garage | |
| — | |
| — | |
| — | |
| Patio, Brick Paver Patio | |
| Fenced Yard, Landscaped | |
| 80 X 159 | |
| Pull Down Stair | |
| Full | |
| Vaulted/Cathedral Ceilings, Skylight(s), Hardwood Floors, Heated Floors, Second Floor Laundry | |
| Double Oven, Range, Dishwasher, High End Refrigerator, Freezer, Washer, Dryer, Disposal, Wine Refrigerator | |
| Not in DB | |
| — | |
| — | |
| Wood Burning, Gas Log, Gas Starter |
Tax History
| Year | Property Taxes |
|---|---|
| 2015 | $20,198 |
Contact Agent
Nearby Similar Homes
414 Laurel Avenue, Wilmette, Illinois 60091

For Sale
$2,999,999
4 beds / 5.1 baths / 0 ft2
Single Family / Built: 2026
33
223 9th Street, Wilmette, Illinois 60091

For Sale
$2,850,000
4 beds / 5.1 baths / 0 ft2
Single Family / Built: 2002
54
216 4th Street, Wilmette, Illinois 60091

For Sale
$1,549,000
4 beds / 2.1 baths / 2,898 ft2
Single Family / Built: 1902
56

Nearby Sold Comparables
714 Central Avenue, Wilmette, Illinois 60091

Sold
$659,000
6 beds / 3.1 baths / 0 ft2
Single Family / Built: 1909
5275
714 Central Avenue, Wilmette, Illinois 60091
Sold
$2,299,000
5 beds / 4.1 baths / 6,006 ft2
Single Family / Built: —
581
707 Washington Avenue, Wilmette, Illinois 60091

Sold
$1,625,000
5 beds / 4.1 baths / 4,753 ft2
Single Family / Built: 1908
1361
711 Washington Avenue, Wilmette, Illinois 60091
Sold
$865,000
4 beds / 2.1 baths / 0 ft2
Single Family / Built: 1910
4267
716 Central Avenue, Wilmette, Illinois 60091
Sold
$1,899,000
6 beds / 5.1 baths / 4,200 ft2
Single Family / Built: 2014
4402
707 Washington Avenue, Wilmette, Illinois 60091
Sold
$1,575,000
5 beds / 4.1 baths / 0 ft2
Single Family / Built: 1908
6846
Contact Agent
Listing Provided By
Baird & Warner
