

716 Central Avenue, Wilmette, Illinois 60091
Sorry, we are updating photos, please update this page in 15 minutes
$1,838,000
|
Sold
|
|
| Status: | Closed |
| Sqft: | 4,200 |
| Cost/Sqft: | $452 |
| Beds: | 6 |
| Baths: | 6 |
| Year Built: | 2014 |
| Property Taxes: | $0 |
| Days On Market: | 4402 |
| Lot Size: | 0,24 |
Description
Near completion:Extra wide lot;Superior new construction by respected builder;3 car garage;First floor office;Striking breakfast room;Designer selected deluxe finishes;Dramatic open custom kitchen,breakfast room, and family room;Coffered ceilings,arched wide doorways, triple moldings;Third floor getaway;Terrific sophisticated 1700 sf lower level;Near School, Metra, Gillson Pk;Architecturally stunning;4200 sf +lwr lvl
Property Specifics
| Single Family | |
| — | |
| Colonial | |
| 2014 | |
| Full | |
| Brick, Stucco | |
| Asphalt | |
| — | |
| No | |
| 0.24 |
| Cook | |
| — | |
| 0 / Not Applicable | |
| None | |
| Lake Michigan | |
| Public Sewer | |
| Central Air, Zoned | |
| Natural Gas, Forced Air, Sep Heating Systems - 2+, Zoned | |
| 08753140 | |
| 05342050190000 |
Nearby Schools
| NAME: | DISTRICT: | DISTANCE: | |
|---|---|---|---|
|
Grade School
Central Elementary School |
39 | — | |
|
Middle School
Wilmette Junior High School |
39 | Not in DB | |
|
High School
New Trier Twp H.s. Northfield/wi |
203 | Not in DB | |
Property History
| DATE: | EVENT: | PRICE: | SOURCE: |
|---|---|---|---|
| 16 Mar, 2015 | Sold | $1,838,000 | MRED MLS |
| 14 Jan, 2015 | Under contract | $1,899,000 | MRED MLS |
| 14 Oct, 2014 | Listed for sale | $1,899,000 | MRED MLS |
Sorry, we are updating photos, please update this page in 15 minutes
Room Specifics
All Bedroom Info:
Total Bedrooms: 6
Bedrooms Above Ground: 6
Bedrooms Below Ground: 0
Total Bedrooms: 6
Bedrooms Above Ground: 6
Bedrooms Below Ground: 0
Second Bedroom Info:
Dimensions: —
Location: —Dimensions: —
Floor Type: Carpet
Third Bedroom Info:
Dimensions: —
Location: —Dimensions: —
Floor Type: Carpet
Fourth Bedroom Info:
Dimensions: —
Location: —Dimensions: —
Floor Type: Carpet
Bathroom Info:
Full Bathrooms: 6
Partial Bathrooms: 1Full Bathrooms: 6
Bathroom Amenities: Whirlpool, Separate Shower, Double Sink
Bathroom in Basement: 1
Dining Room Info:
Dimensions: —
Location: —Dimensions: —
Floor Type: Hardwood
Kitchen Info:
Dimensions: —
Location: —Dimensions: —
Floor Type: Hardwood
Features: Eating Area-Breakfast Bar, Eating Area-Table Space, Island
Laundry Room Info:
Dimensions: —
Location: —Dimensions: —
Floor Type: Other
Living Room Info:
Dimensions: —
Location: —Dimensions: —
Floor Type: Hardwood
Family Room Info:
Dimensions: —
Location: —Dimensions: —
Floor Type: Hardwood
Additional Rooms Info:
Rooms: Bonus Room, Bedroom 5, Bedroom 6, Breakfast Room, Foyer, Game Room, Library, Mud Room, Recreation Room
Basement: FullRooms: Bonus Room, Bedroom 5, Bedroom 6, Breakfast Room, Foyer, Game Room, Library, Mud Room, Recreation Room
Other Specifics
| 3 | |
| Concrete Perimeter | |
| Garage | |
| — | |
| — | |
| — | |
| Patio, Porch, Brick Paver Patio | |
| Landscaped | |
| 65X162 | |
| Finished | |
| Full | |
| Vaulted/Cathedral Ceilings, Skylight(s), Hardwood Floors, Second Floor Laundry | |
| Double Oven, Microwave, Dishwasher, High End Refrigerator, Washer, Dryer, Disposal, Stainless Steel Appliance(s) | |
| Not in DB | |
| Street Lights, Street Paved | |
| — | |
| Wood Burning, Gas Starter |
Tax History
| Year | Property Taxes |
|---|
Contact Agent
Nearby Similar Homes
414 Laurel Avenue, Wilmette, Illinois 60091

For Sale
$2,999,999
4 beds / 5.1 baths / 0 ft2
Single Family / Built: 2026
33
223 9th Street, Wilmette, Illinois 60091

For Sale
$2,850,000
4 beds / 5.1 baths / 0 ft2
Single Family / Built: 2002
54

216 4th Street, Wilmette, Illinois 60091

For Sale
$1,549,000
4 beds / 2.1 baths / 2,898 ft2
Single Family / Built: 1902
56
Nearby Sold Comparables
714 Central Avenue, Wilmette, Illinois 60091

Sold
$659,000
6 beds / 3.1 baths / 0 ft2
Single Family / Built: 1909
5275
714 Central Avenue, Wilmette, Illinois 60091
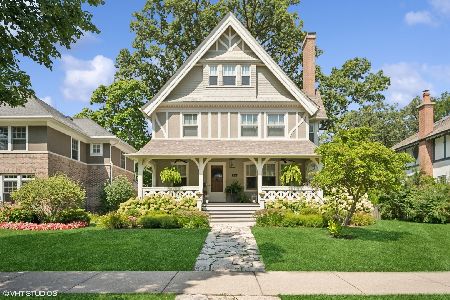
Sold
$2,299,000
5 beds / 4.1 baths / 6,006 ft2
Single Family / Built: —
581
719 Washington Avenue, Wilmette, Illinois 60091
Sold
$1,349,000
5 beds / 4.1 baths / 0 ft2
Single Family / Built: 1897
6735
719 Washington Avenue, Wilmette, Illinois 60091
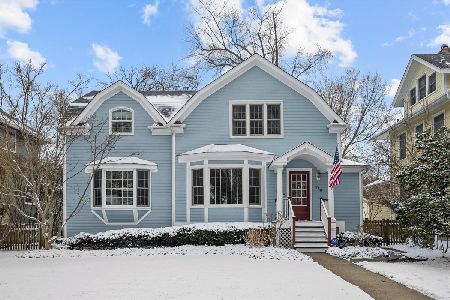
Sold
$1,625,000
5 beds / 4.1 baths / 3,352 ft2
Single Family / Built: 1900
230
710 Central Avenue, Wilmette, Illinois 60091
Sold
$1,350,000
5 beds / 5.1 baths / 0 ft2
Single Family / Built: 1909
4263
730 Central Avenue, Wilmette, Illinois 60091
Sold
$895,000
6 beds / 3.0 baths / 0 ft2
Single Family / Built: 1897
6254
Contact Agent
Listing Provided By
Coldwell Banker Residential
