

710 Crestwood Lane, Mount Prospect, Illinois 60056
Subdivision > Colonial Heights
Sorry, we are updating photos, please update this page in 15 minutes
$300,000
|
Sold
|
|
| Status: | Closed |
| Sqft: | 1,918 |
| Cost/Sqft: | $164 |
| Beds: | 4 |
| Baths: | 3 |
| Year Built: | 1967 |
| Property Taxes: | $8,353 |
| Days On Market: | 4960 |
| Lot Size: | 0,27 |
Description
Well built, well located, well kept & well-loved describe this Colonial Heights split w/sub-basement. Other amenities original owner has enjoyed-proximity to tollway, schools, church, hospitals, train, airport & shopping. Roof-2003, furnace-1999, range & microwave 2006, dryer-2004, water heater-2006. Elementary & Junior Hi-in your backyard, Clearwater Park w/tennis courts, play equipment & picnic shelter-1 block.
Property Specifics
| Single Family | |
| — | |
| Tri-Level | |
| 1967 | |
| Partial | |
| Aluminum Siding, Brick | |
| Asphalt | |
| SPLIT W/SUB | |
| No | |
| 0.27 |
| Cook | |
| Colonial Heights | |
| 0 / Not Applicable | |
| None | |
| Lake Michigan | |
| Public Sewer, Sewer-Storm | |
| Central Air | |
| Natural Gas, Forced Air | |
| 08306261 | |
| 08104140110000 |
Nearby Schools
| NAME: | DISTRICT: | DISTANCE: | |
|---|---|---|---|
|
Grade School
Forest View Elementary School |
59 | — | |
|
Middle School
Holmes Junior High School |
59 | Not in DB | |
|
High School
Rolling Meadows High School |
214 | Not in DB | |
Property History
| DATE: | EVENT: | PRICE: | SOURCE: |
|---|---|---|---|
| 15 Jul, 2013 | Sold | $300,000 | MRED MLS |
| 29 May, 2013 | Under contract | $314,900 | MRED MLS |
| — | Last price change | $324,900 | MRED MLS |
| 2 Apr, 2013 | Listed for sale | $324,900 | MRED MLS |
Sorry, we are updating photos, please update this page in 15 minutes
Room Specifics
All Bedroom Info:
Total Bedrooms: 4
Bedrooms Above Ground: 4
Bedrooms Below Ground: 0
Total Bedrooms: 4
Bedrooms Above Ground: 4
Bedrooms Below Ground: 0
Second Bedroom Info:
Dimensions: —
Location: —Dimensions: —
Floor Type: Carpet
Third Bedroom Info:
Dimensions: —
Location: —Dimensions: —
Floor Type: Carpet
Fourth Bedroom Info:
Dimensions: —
Location: —Dimensions: —
Floor Type: Carpet
Bathroom Info:
Full Bathrooms: 3
Partial Bathrooms: 1Full Bathrooms: 3
Bathroom Amenities: —
Bathroom in Basement: 0
Dining Room Info:
Dimensions: —
Location: —Dimensions: —
Floor Type: Carpet
Kitchen Info:
Dimensions: —
Location: —Dimensions: —
Floor Type: Vinyl
Features: Eating Area-Table Space
Living Room Info:
Dimensions: —
Location: —Dimensions: —
Floor Type: Carpet
Family Room Info:
Dimensions: —
Location: —Dimensions: —
Floor Type: Carpet
Additional Rooms Info:
Rooms: Foyer
Basement: PartialRooms: Foyer
Other Specifics
| 2 | |
| Concrete Perimeter | |
| Garage | |
| — | |
| — | |
| — | |
| Patio, Storms/Screens | |
| — | |
| 91X146X69X145 | |
| Unfinished | |
| Full | |
| Hardwood Floors | |
| Range, Microwave, Refrigerator, Washer, Dryer | |
| Not in DB | |
| Tennis Courts, Sidewalks, Street Lights | |
| — | |
| — |
Tax History
| Year | Property Taxes |
|---|---|
| 2013 | $8,353 |
Contact Agent
Nearby Similar Homes
724 Crestwood Lane, Mount Prospect, Illinois 60056
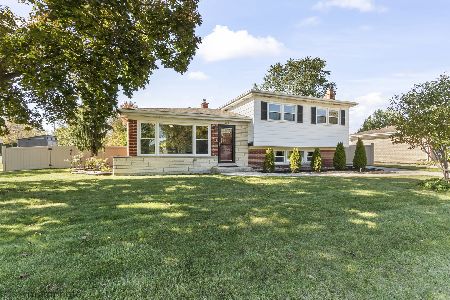
For Sale
$525,000
3 beds / 2.0 baths / 2,000 ft2
Single Family / Built: 1967
4
617 Busse Road, Mount Prospect, Illinois 60056
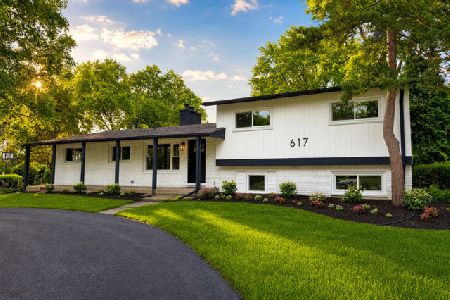
For Sale
$634,700
4 beds / 2.0 baths / 1,820 ft2
Single Family / Built: 1961
45
1403 Wigwam Trail, Mount Prospect, Illinois 60056
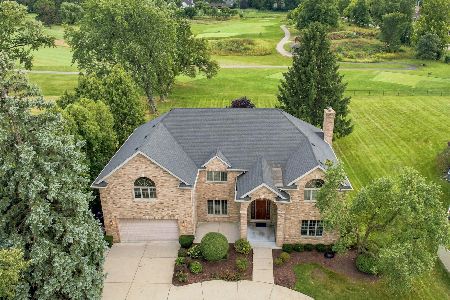
For Sale
$1,399,000
4 beds / 3.1 baths / 5,700 ft2
Single Family / Built: 1976
42
1108 Cherrywood Drive, Mount Prospect, Illinois 60056
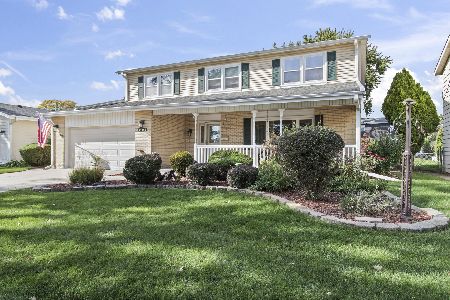
For Sale
$549,000
4 beds / 2.1 baths / 1,950 ft2
Single Family / Built: 1969
13
1500 Blackhawk Drive, Mount Prospect, Illinois 60056
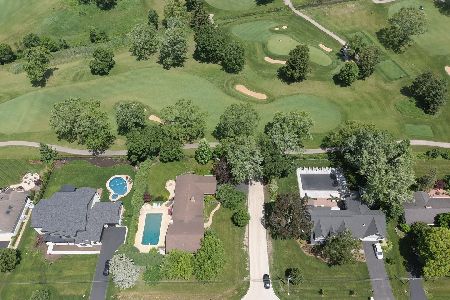
For Sale
$1,490,000
4 beds / 3.1 baths / 4,058 ft2
Single Family / Built: 1957
117
314 Meier Road, Mount Prospect, Illinois 60056
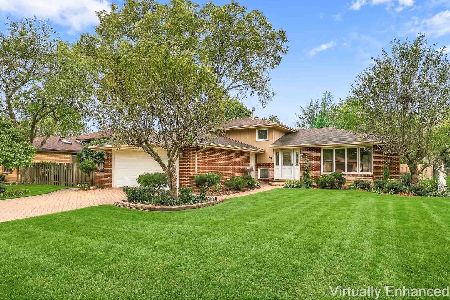
For Sale
$629,000
3 beds / 2.0 baths / 2,016 ft2
Single Family / Built: 1976
15
Nearby Sold Comparables
708 Crestwood Lane, Mount Prospect, Illinois 60056
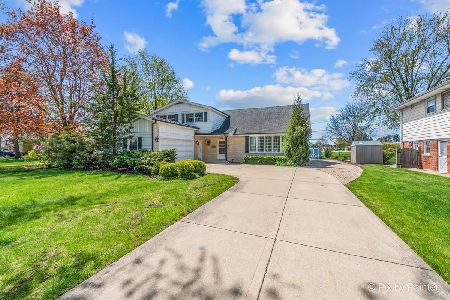
Sold
$450,000
4 beds / 2.1 baths / 2,542 ft2
Single Family / Built: 1967
1276
1719 Martha Lane, Mount Prospect, Illinois 60056

Sold
$409,900
3 beds / 2.0 baths / 2,100 ft2
Single Family / Built: 1966
2689
718 Crestwood Lane, Mount Prospect, Illinois 60056
Sold
$295,000
4 beds / 2.1 baths / 0 ft2
Single Family / Built: 1967
4742
720 Crestwood Lane, Mount Prospect, Illinois 60056
Sold
$369,900
3 beds / 2.1 baths / 1,918 ft2
Single Family / Built: 1966
3104
1718 Martha Lane, Mount Prospect, Illinois 60056

Sold
$550,000
5 beds / 3.2 baths / 3,230 ft2
Single Family / Built: —
2343
1724 Martin Lane, Mount Prospect, Illinois 60056
Sold
$407,900
3 beds / 2.1 baths / 1,918 ft2
Single Family / Built: 1965
7136
Contact Agent
Listing Provided By
RE/MAX Suburban
