

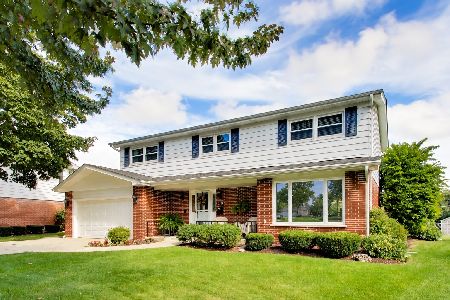
710 Fairview, Mount Prospect, Illinois 60056
Sorry, we are updating photos, please update this page in 15 minutes
$235,000
|
Sold
|
|
| Status: | Closed |
| Sqft: | 1,200 |
| Cost/Sqft: | $196 |
| Beds: | 4 |
| Baths: | 2 |
| Year Built: | 1960 |
| Property Taxes: | $5,316 |
| Days On Market: | 5367 |
| Lot Size: | 0,00 |
Description
Super Fairview location convenient to schools, shopping and transportation. Well cared for expanded split with extra bedroom addition and eating space. Updated baths and kitchen. spacious family room with stone fireplace. Hardwood floors under carpet in second floor bedrooms. Large detached two car garage. Home warranty from seller for buyers. Easy to view. Great condition!
Property Specifics
| Single Family | |
| — | |
| Bi-Level | |
| 1960 | |
| None | |
| Aluminum Siding, Brick | |
| — | |
| — | |
| No | |
| — |
| Cook | |
| — | |
| 0 / Not Applicable | |
| None | |
| Lake Michigan | |
| Public Sewer | |
| Central Air | |
| Natural Gas, Forced Air | |
| 07998448 | |
| 03341000210000 |
Property History
| DATE: | EVENT: | PRICE: | SOURCE: |
|---|---|---|---|
| 12 Jun, 2012 | Sold | $235,000 | MRED MLS |
| 27 Apr, 2012 | Under contract | $235,000 | MRED MLS |
| 16 Feb, 2012 | Listed for sale | $235,000 | MRED MLS |
Sorry, we are updating photos, please update this page in 15 minutes
Room Specifics
All Bedroom Info:
Total Bedrooms: 4
Bedrooms Above Ground: 4
Bedrooms Below Ground: 0
Total Bedrooms: 4
Bedrooms Above Ground: 4
Bedrooms Below Ground: 0
Second Bedroom Info:
Dimensions: —
Location: —Dimensions: —
Floor Type: Carpet
Third Bedroom Info:
Dimensions: —
Location: —Dimensions: —
Floor Type: Hardwood
Fourth Bedroom Info:
Dimensions: —
Location: —Dimensions: —
Floor Type: Carpet
Bathroom Info:
Full Bathrooms: 2
Partial Bathrooms: 0Full Bathrooms: 2
Bathroom Amenities: —
Bathroom in Basement: —
Dining Room Info:
Dimensions: —
Location: —Dimensions: —
Floor Type: Carpet
Kitchen Info:
Dimensions: —
Location: —Dimensions: —
Floor Type: Ceramic Tile
Features: Eating Area-Table Space
Laundry Room Info:
Dimensions: —
Location: —Dimensions: —
Floor Type: Other
Living Room Info:
Dimensions: —
Location: —Dimensions: —
Floor Type: Carpet
Family Room Info:
Dimensions: —
Location: —Dimensions: —
Floor Type: Carpet
Additional Rooms Info:
Rooms: No additional rooms
Basement: NoneRooms: No additional rooms
Other Specifics
| 2 | |
| — | |
| Garage | |
| — | |
| — | |
| — | |
| — | |
| — | |
| 59 X 139 | |
| — | |
| None | |
| Hardwood Floors | |
| Range, Dishwasher, Refrigerator, Washer, Dryer | |
| Not in DB | |
| — | |
| — | |
| Wood Burning |
Tax History
| Year | Property Taxes |
|---|---|
| 2012 | $5,316 |
Contact Agent
Nearby Similar Homes
520 Eastwood Avenue, Mount Prospect, Illinois 60056

For Sale
$440,000
4 beds / 2.0 baths / 1,416 ft2
Single Family / Built: 1949
11
422 Larkdale Lane, Mount Prospect, Illinois 60056

For Sale
$590,000
3 beds / 2.0 baths / 1,945 ft2
Single Family / Built: 1956
32
311 Mac Arthur Boulevard, Mount Prospect, Illinois 60056

For Sale
$650,000
4 beds / 2.1 baths / 2,290 ft2
Single Family / Built: 1953
19
221 Rammer Avenue, Arlington Heights, Illinois 60004

For Sale
$699,000
4 beds / 2.1 baths / 2,402 ft2
Single Family / Built: 1963
31
2424 Miner Street, Arlington Heights, Illinois 60004
For Sale
$719,900
4 beds / 2.1 baths / 2,758 ft2
Single Family / Built: 1963
39
Nearby Sold Comparables
712 Fairview Avenue, Mount Prospect, Illinois 60056

Sold
$314,900
3 beds / 2.0 baths / 1,011 ft2
Single Family / Built: 1961
2448
712 Fairview Avenue, Mount Prospect, Illinois 60056
Sold
$297,000
3 beds / 1.0 baths / 0 ft2
Single Family / Built: 1955
6710
708 Fairview Avenue, Mount Prospect, Illinois 60056

Sold
$254,900
3 beds / 1.1 baths / 1,083 ft2
Single Family / Built: 1961
1985
708 Fairview Avenue, Mount Prospect, Illinois 60056

Sold
$379,900
3 beds / 1.1 baths / 1,083 ft2
Single Family / Built: 1961
1704
706 Fairview Street, Mount Prospect, Illinois 60056
Sold
$239,000
3 beds / 1.1 baths / 1,083 ft2
Single Family / Built: 1961
5559
704 Fairview Avenue, Mount Prospect, Illinois 60056
Sold
$224,000
3 beds / 1.1 baths / 0 ft2
Single Family / Built: 1961
5498
Contact Agent
Listing Provided By
Baird & Warner
