

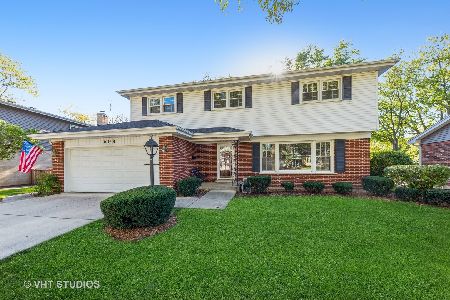
710 Kirchoff Road, Arlington Heights, Illinois 60005
Sorry, we are updating photos, please update this page in 15 minutes
$395,000
|
Sold
|
|
| Status: | Closed |
| Sqft: | 3,400 |
| Cost/Sqft: | $126 |
| Beds: | 4 |
| Baths: | 3 |
| Year Built: | 1977 |
| Property Taxes: | $9,299 |
| Days On Market: | 3583 |
| Lot Size: | 0,00 |
Description
OWNERS WANT TO COMPLETE THEIR RELOCATION. DON'T BE AFRAID TO MAKE AN EVEN LOWER OFFER. Outstanding 4 bedroom brick & cedar home with a sweeping driveway. Close to all schools including Our Lady of the Wayside. Lovely landscaped front and rear yard, spacious patio. Full finished lower level with plenty of storage, wet bar and wine storage cabinet. GREAT OPPORTUNITY TO GET A REAL BARGAIN!
Property Specifics
| Single Family | |
| — | |
| Colonial | |
| 1977 | |
| Full | |
| Brick, Cedar | |
| Asphalt | |
| — | |
| No | |
| — |
| Cook | |
| — | |
| 0 / Not Applicable | |
| None | |
| Lake Michigan | |
| Public Sewer, Sewer-Storm | |
| Central Air | |
| Natural Gas, Forced Air | |
| 09469798 | |
| 03314220090000 |
Nearby Schools
| NAME: | DISTRICT: | DISTANCE: | |
|---|---|---|---|
|
Grade School
Westgate Elementary School |
25 | — | |
|
Middle School
South Middle School |
25 | Not in DB | |
|
High School
Rolling Meadows High School |
214 | Not in DB | |
Property History
| DATE: | EVENT: | PRICE: | SOURCE: |
|---|---|---|---|
| 1 Mar, 2017 | Sold | $395,000 | MRED MLS |
| 8 Jan, 2017 | Under contract | $429,000 | MRED MLS |
| 3 Jan, 2017 | Listed for sale | $429,000 | MRED MLS |
Sorry, we are updating photos, please update this page in 15 minutes
Room Specifics
All Bedroom Info:
Total Bedrooms: 4
Bedrooms Above Ground: 4
Bedrooms Below Ground: 0
Total Bedrooms: 4
Bedrooms Above Ground: 4
Bedrooms Below Ground: 0
Second Bedroom Info:
Dimensions: —
Location: —Dimensions: —
Floor Type: Carpet
Third Bedroom Info:
Dimensions: —
Location: —Dimensions: —
Floor Type: Carpet
Fourth Bedroom Info:
Dimensions: —
Location: —Dimensions: —
Floor Type: Carpet
Bathroom Info:
Full Bathrooms: 3
Partial Bathrooms: 1Full Bathrooms: 3
Bathroom Amenities: Separate Shower
Bathroom in Basement: 0
Dining Room Info:
Dimensions: —
Location: —Dimensions: —
Floor Type: Carpet
Kitchen Info:
Dimensions: —
Location: —Dimensions: —
Floor Type: Hardwood
Features: Eating Area-Table Space, Island
Laundry Room Info:
Dimensions: —
Location: —Dimensions: —
Floor Type: Hardwood
Living Room Info:
Dimensions: —
Location: —Dimensions: —
Floor Type: Carpet
Family Room Info:
Dimensions: —
Location: —Dimensions: —
Floor Type: Carpet
Additional Rooms Info:
Rooms: Eating Area
Basement: FullRooms: Eating Area
Other Specifics
| 2 | |
| Concrete Perimeter | |
| Garage | |
| — | |
| — | |
| — | |
| Deck, In Ground Pool | |
| Fenced Yard | |
| LESS THAN .25 ACRE | |
| Full | |
| Full | |
| Bar-Wet, Hardwood Floors, First Floor Laundry | |
| Double Oven, Microwave, Dishwasher, Portable Dishwasher, Refrigerator, Washer, Dryer, Disposal | |
| Not in DB | |
| Pool, Street Lights, Street Paved | |
| — | |
| Wood Burning, Attached Fireplace Doors/Screen |
Tax History
| Year | Property Taxes |
|---|---|
| 2017 | $9,299 |
Contact Agent
Nearby Similar Homes
3780 Wilke Road, Rolling Meadows, Illinois 60008
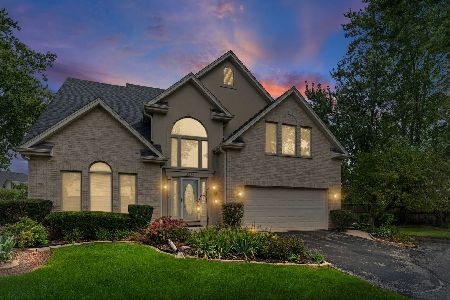
For Sale
$625,000
4 beds / 2.1 baths / 2,486 ft2
Single Family / Built: 1999
31
3920 Wren Court, Rolling Meadows, Illinois 60008
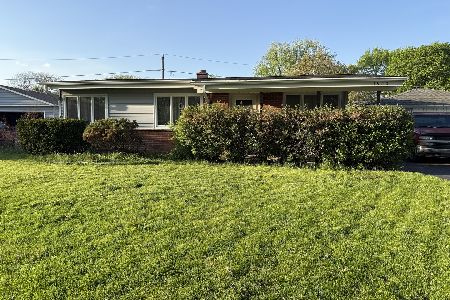
For Sale
$340,000
3 beds / 1.0 baths / 1,080 ft2
Single Family / Built: 1959
184
2106 Grouse Lane, Rolling Meadows, Illinois 60008
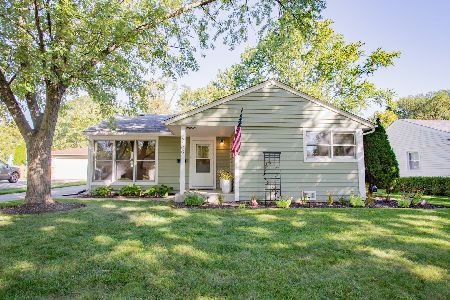
For Sale
$359,999
3 beds / 1.0 baths / 1,100 ft2
Single Family / Built: 1957
18
2203 Kirchoff Road, Rolling Meadows, Illinois 60008
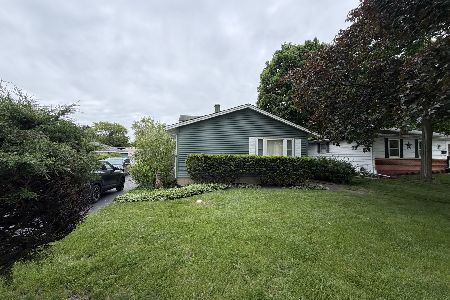
For Sale
$359,900
3 beds / 2.0 baths / 1,300 ft2
Single Family / Built: 1964
95
301 Yale Avenue, Arlington Heights, Illinois 60005
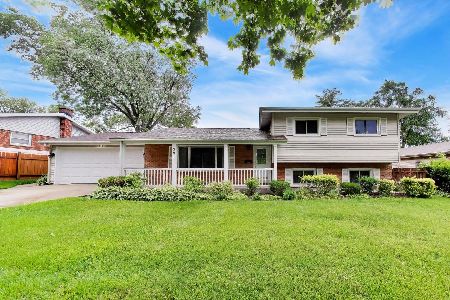
For Sale
$589,000
3 beds / 2.0 baths / 2,365 ft2
Single Family / Built: 1959
48
3207 Oriole Lane, Rolling Meadows, Illinois 60008
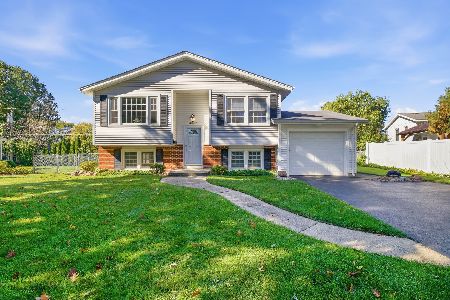
For Sale
$390,000
3 beds / 2.0 baths / 1,128 ft2
Single Family / Built: 1962
4
Nearby Sold Comparables
3603 Killarney Court, Rolling Meadows, Illinois 60008

Sold
$319,900
3 beds / 2.1 baths / 0 ft2
Single Family / Built: —
6702
3603 Killarney Court, Rolling Meadows, Illinois 60008
Sold
$385,999
3 beds / 2.1 baths / 2,174 ft2
Single Family / Built: 1991
5666
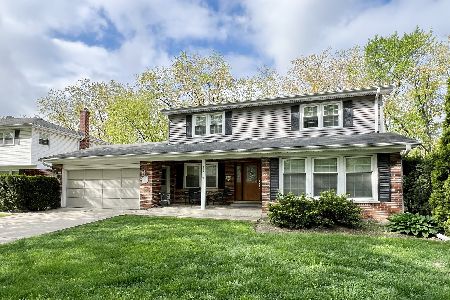
534 Reuter Drive, Arlington Heights, Illinois 60005
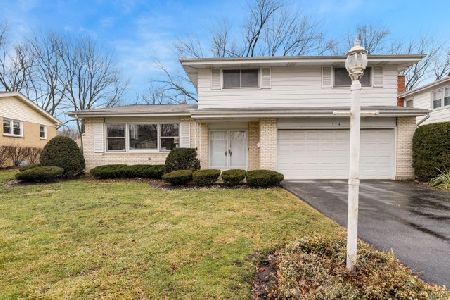
Sold
$479,900
4 beds / 2.1 baths / 2,325 ft2
Single Family / Built: 1968
1705
608 Reuter Drive, Arlington Heights, Illinois 60005
Sold
$429,900
4 beds / 2.1 baths / 2,076 ft2
Single Family / Built: 1965
1844
Contact Agent
Listing Provided By
Berkshire Hathaway HomeServices Starck Real Estate
