

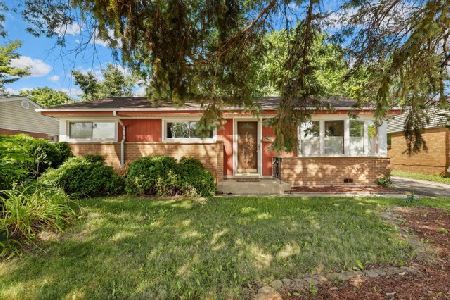
710 Main Street, Mount Prospect, Illinois 60056


$242,000
|
Sold
|
|
| Status: | Closed |
| Sqft: | 1,080 |
| Cost/Sqft: | $236 |
| Beds: | 2 |
| Baths: | 2 |
| Year Built: | 1956 |
| Property Taxes: | $6,661 |
| Days On Market: | 2212 |
| Lot Size: | 0,16 |
Description
Beautiful 2 bedroom 2 bath ranch style home that is move in ready! Recently updated, the home features an eat-in open kitchen concept, living & dining room combo, granite countertops, stainless steel appliances, and hardwood flooring throughout the home. In addition, the washer & dryer, AC condenser, furnace, and hot water tank have been updated as well. Large enclosed back yard, perfect for entertaining, with an exterior brick paved patio. Detached 2 car garage & shed along with nice size driveway for additional parking. The home is perfectly situated near downtown shops, metra station, restaurants, I-90/290/294, and its school district.
Property Specifics
| Single Family | |
| — | |
| — | |
| 1956 | |
| None | |
| Brick | |
| — | |
| — | |
| No | |
| 0.16 |
| Cook | |
| — | |
| — / Not Applicable | |
| None | |
| Lake Michigan | |
| Public Sewer | |
| Central Air | |
| Natural Gas, Forced Air | |
| 10893262 | |
| 03341070410000 |
Nearby Schools
| NAME: | DISTRICT: | DISTANCE: | |
|---|---|---|---|
|
Grade School
Fairview Elementary School |
57 | — | |
|
Middle School
Lincoln Junior High School |
57 | Not in DB | |
|
High School
Prospect High School |
214 | Not in DB | |
Property History
| DATE: | EVENT: | PRICE: | SOURCE: |
|---|---|---|---|
| 18 Mar, 2019 | Sold | $150,000 | MRED MLS |
| 16 Jan, 2019 | Under contract | $159,900 | MRED MLS |
| — | Last price change | $164,900 | MRED MLS |
| 22 Nov, 2017 | Listed for sale | $204,900 | MRED MLS |
| 31 Dec, 2020 | Sold | $242,000 | MRED MLS |
| 14 Nov, 2020 | Under contract | $255,000 | MRED MLS |
| — | Last price change | $260,000 | MRED MLS |
| 6 Oct, 2020 | Listed for sale | $275,000 | MRED MLS |
| 4 Feb, 2021 | Under contract | $0 | MRED MLS |
| 4 Jan, 2021 | Listed for sale | $0 | MRED MLS |
| 11 Sep, 2022 | Under contract | $0 | MRED MLS |
| 16 Aug, 2022 | Listed for sale | $0 | MRED MLS |


Room Specifics
All Bedroom Info:
Total Bedrooms: 2
Bedrooms Above Ground: 2
Bedrooms Below Ground: 0
Total Bedrooms: 2
Bedrooms Above Ground: 2
Bedrooms Below Ground: 0
Bathroom Info:
Full Bathrooms: 2
Partial Bathrooms: 1Full Bathrooms: 2
Bathroom Amenities: —
Bathroom in Basement: 0
Dining Room Info:
Dimensions: —
Location: —Dimensions: —
Floor Type: Hardwood
Kitchen Info:
Dimensions: —
Location: —Dimensions: —
Floor Type: Hardwood
Living Room Info:
Dimensions: —
Location: —Dimensions: —
Floor Type: Hardwood
Additional Rooms Info:
Rooms: No additional rooms
Basement: NoneRooms: No additional rooms
Other Specifics
| 2 | |
| — | |
| Garage, Space/s | |
| — | |
| — | |
| — | |
| — | |
| — | |
| 55X121 | |
| Pull Down Stair | |
| None | |
| Hardwood Floors | |
| — | |
| Not in DB | |
| — | |
| — | |
| — |
Tax History
| Year | Property Taxes |
|---|---|
| 2019 | $5,571 |
| 2020 | $6,661 |
Contact Agent
Nearby Similar Homes
604 Wilshire Drive, Mount Prospect, Illinois 60056

For Sale
$449,900
3 beds / 2.0 baths / 1,115 ft2
Single Family / Built: 1961
35
520 Eastwood Avenue, Mount Prospect, Illinois 60056

For Sale
$440,000
4 beds / 2.0 baths / 1,416 ft2
Single Family / Built: 1949
11
422 Larkdale Lane, Mount Prospect, Illinois 60056

For Sale
$590,000
3 beds / 2.0 baths / 1,945 ft2
Single Family / Built: 1956
32
513 Highland Avenue, Mount Prospect, Illinois 60056

For Sale
$399,900
3 beds / 1.1 baths / 1,206 ft2
Single Family / Built: 1959
40
214 William Street, Mount Prospect, Illinois 60056

For Sale
$649,900
4 beds / 3.0 baths / 1,744 ft2
Single Family / Built: —
75
Nearby Sold Comparables
708 Main Street, Mount Prospect, Illinois 60056

Sold
$159,900
3 beds / 1.0 baths / 1,080 ft2
Single Family / Built: 1958
4901
708 Main Street, Mount Prospect, Illinois 60056
Sold
$240,000
3 beds / 1.0 baths / 1,080 ft2
Single Family / Built: 1958
1553
712 Main Street, Mount Prospect, Illinois 60056
Sold
$149,900
3 beds / 1.0 baths / 1,080 ft2
Single Family / Built: —
4982
712 Main Street, Mount Prospect, Illinois 60056
Sold
$174,900
3 beds / 1.0 baths / 1,080 ft2
Single Family / Built: —
4432
711 Russell Street, Mount Prospect, Illinois 60056
Sold
$279,900
3 beds / 1.1 baths / 1,290 ft2
Single Family / Built: 1958
3756
710 Main Street, Mount Prospect, Illinois 60056
Sold
$159,900
3 beds / 1.0 baths / 1,080 ft2
Single Family / Built: 1955
3261
Contact Agent
Listing Provided By
Command Realty Group LLC
