

710 Roaring Brook Lane, Algonquin, Illinois 60102
Subdivision > Royal Hill
Sorry, we are updating photos, please update this page in 15 minutes
$243,000
|
Sold
|
|
| Status: | Closed |
| Sqft: | 2,528 |
| Cost/Sqft: | $101 |
| Beds: | 4 |
| Baths: | 3 |
| Year Built: | 1991 |
| Property Taxes: | $7,122 |
| Days On Market: | 6341 |
| Lot Size: | 0,00 |
Description
BANK APPROVED PRICE-QUICK CLOSE-BRICK FRONT-CHARMING FRONT PORCH & 3 CAR GARAGE, SIX PANEL DRS W/PINE TRIM - FAM RM W/DRIFTSTONE FRPL & ENTERTAINMENT CNTR - SPACIOUS EAT-IN KTCHN W/COVE MLDG/DESK/GARDEN WDW - FORMAL DIN & LIVING RM - MSTR SUITE W/CATHEDRAL CLG/WIC - FULL BSMT - OVERSIZED FENCED YARD PROF LANDSCAPED FOR PRIVACY - NEW ROOF - CLOSE TO VILLAGE HALL & SHOPPING-GREAT PRICE FOR THIS HOME
Property Specifics
| Single Family | |
| — | |
| Contemporary | |
| 1991 | |
| Full | |
| Aluminum/Vinyl/Steel Siding, Brick | |
| Asphalt | |
| HAMPTON | |
| No | |
| — |
| Mc Henry | |
| Royal Hill | |
| 0 / Not Applicable | |
| None | |
| Public | |
| Public Sewer | |
| Central Air | |
| Natural Gas, Forced Air | |
| 07253677 | |
| 1932226001 |
Nearby Schools
| NAME: | DISTRICT: | DISTANCE: | |
|---|---|---|---|
|
Grade School
Neubert Elementary School |
300 | — | |
|
Middle School
Westfield Community School |
300 | Not in DB | |
|
High School
H D Jacobs High School |
300 | Not in DB | |
Property History
| DATE: | EVENT: | PRICE: | SOURCE: |
|---|---|---|---|
| 9 Apr, 2010 | Sold | $243,000 | MRED MLS |
| 28 Aug, 2009 | Under contract | $255,000 | MRED MLS |
| — | Last price change | $269,900 | MRED MLS |
| 24 Jun, 2009 | Listed for sale | $269,900 | MRED MLS |
Sorry, we are updating photos, please update this page in 15 minutes
Room Specifics
All Bedroom Info:
Total Bedrooms: 4
Bedrooms Above Ground: 4
Bedrooms Below Ground: 0
Total Bedrooms: 4
Bedrooms Above Ground: 4
Bedrooms Below Ground: 0
Second Bedroom Info:
Dimensions: —
Location: —Dimensions: —
Floor Type: Carpet
Third Bedroom Info:
Dimensions: —
Location: —Dimensions: —
Floor Type: Carpet
Fourth Bedroom Info:
Dimensions: —
Location: —Dimensions: —
Floor Type: Carpet
Bathroom Info:
Full Bathrooms: 3
Partial Bathrooms: 1Full Bathrooms: 3
Bathroom Amenities: Separate Shower, Double Sink
Bathroom in Basement: 0
Dining Room Info:
Dimensions: —
Location: —Dimensions: —
Floor Type: Parquet
Kitchen Info:
Dimensions: —
Location: —Dimensions: —
Floor Type: Vinyl
Features: Eating Area-Table Space, Pantry-Closet
Living Room Info:
Dimensions: —
Location: —Dimensions: —
Floor Type: Carpet
Family Room Info:
Dimensions: —
Location: —Dimensions: —
Floor Type: Carpet
Additional Rooms Info:
Rooms: Foyer, Gallery, Utility Room-1st Floor
Basement: FullRooms: Foyer, Gallery, Utility Room-1st Floor
Other Specifics
| 3 | |
| Concrete Perimeter | |
| Garage | |
| — | |
| — | |
| — | |
| Patio | |
| Fenced Yard | |
| 215 X 125 X 89 X 141 | |
| — | |
| None | |
| Vaulted/Cathedral Ceilings | |
| Range, Microwave, Dishwasher, Disposal | |
| Not in DB | |
| Sidewalks, Street Lights, Street Paved | |
| — | |
| Gas Log, Gas Starter |
Tax History
| Year | Property Taxes |
|---|---|
| 2010 | $7,122 |
Contact Agent
Nearby Similar Homes
731 Roaring Brook Lane, Algonquin, Illinois 60102

For Sale
$534,700
5 beds / 2.1 baths / 2,772 ft2
Single Family / Built: 1992
54
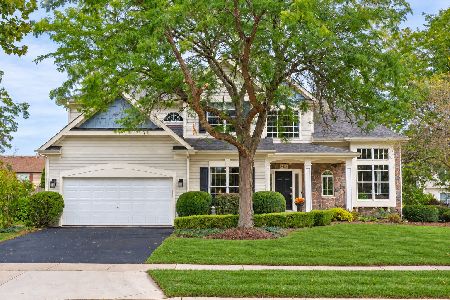
275 Farmhill Drive, Algonquin, Illinois 60102

For Sale
$649,900
4 beds / 2.1 baths / 3,912 ft2
Single Family / Built: 1993
0
1600 Farmhill Drive, Algonquin, Illinois 60102

For Sale
$540,000
4 beds / 3.1 baths / 3,938 ft2
Single Family / Built: 1994
0
170 Salford Drive, Algonquin, Illinois 60102
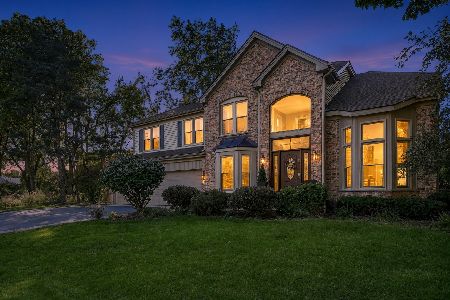
For Sale
$575,000
4 beds / 2.1 baths / 2,951 ft2
Single Family / Built: 1996
26
Nearby Sold Comparables
740 Roaring Brook Lane, Algonquin, Illinois 60102

Sold
$269,900
4 beds / 2.1 baths / 2,772 ft2
Single Family / Built: 1991
3243
731 Roaring Brook Lane, Algonquin, Illinois 60102
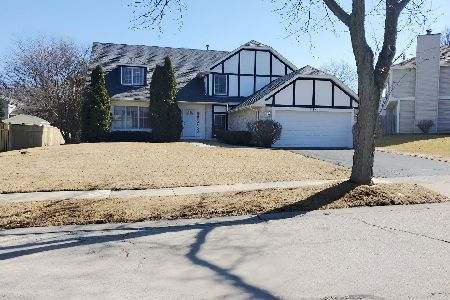
Sold
$374,900
5 beds / 2.1 baths / 2,772 ft2
Single Family / Built: 1992
531
590 Flora Drive, Algonquin, Illinois 60102
Sold
$245,000
3 beds / 2.0 baths / 1,941 ft2
Single Family / Built: 1995
4578
590 Flora Drive, Algonquin, Illinois 60102
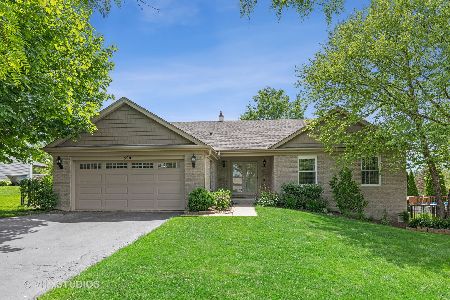
Sold
$300,000
3 beds / 2.0 baths / 1,941 ft2
Single Family / Built: 1995
2340
Contact Agent
Listing Provided By
RE/MAX Unlimited Northwest
