

710 Silver Rock Lane, Buffalo Grove, Illinois 60089
Subdivision > Strathmore
Sorry, we are updating photos, please update this page in 15 minutes
$320,000
|
Sold
|
|
| Status: | Closed |
| Sqft: | 1,614 |
| Cost/Sqft: | $204 |
| Beds: | 3 |
| Baths: | 2 |
| Year Built: | 1970 |
| Property Taxes: | $9,899 |
| Days On Market: | 2435 |
| Lot Size: | 0,20 |
Description
PLEASE SHOW THIS WONDERFUL HOME!! Rare find Buckingham with open configuration and finished basement. Large Kitchen w/eating area. Floor to ceiling stone fireplace and hardwood floor throught. Wood deck overlooks fenced yard. Fantastic location near award winning schools, parks, trails and beautiful
Property Specifics
| Single Family | |
| — | |
| Ranch | |
| 1970 | |
| Full, English | |
| Brick, Frame | |
| Asphalt | |
| BUCKINGHAM | |
| No | |
| 0.2 |
| Lake | |
| Strathmore | |
| 0 / Not Applicable | |
| None | |
| Lake Michigan | |
| Public Sewer | |
| Central Air | |
| Natural Gas, Forced Air | |
| 10651470 | |
| 15322010080000 |
Nearby Schools
| NAME: | DISTRICT: | DISTANCE: | |
|---|---|---|---|
|
Grade School
Ivy Hall Elementary School |
96 | — | |
|
Middle School
Twin Groves Middle School |
96 | Not in DB | |
|
High School
Adlai E Stevenson High School |
125 | Not in DB | |
Property History
| DATE: | EVENT: | PRICE: | SOURCE: |
|---|---|---|---|
| 25 Sep, 2020 | Sold | $320,000 | MRED MLS |
| 20 Aug, 2020 | Under contract | $329,000 | MRED MLS |
| — | Last price change | $345,000 | MRED MLS |
| 28 Feb, 2020 | Listed for sale | $355,000 | MRED MLS |
| 6 Jul, 2022 | Sold | $402,710 | MRED MLS |
| 20 Jun, 2022 | Under contract | $375,000 | MRED MLS |
| 17 Jun, 2022 | Listed for sale | $375,000 | MRED MLS |
| 27 Oct, 2024 | Under contract | $0 | MRED MLS |
| 17 Oct, 2024 | Listed for sale | $0 | MRED MLS |
Sorry, we are updating photos, please update this page in 15 minutes
Room Specifics
All Bedroom Info:
Total Bedrooms: 4
Bedrooms Above Ground: 3
Bedrooms Below Ground: 1
Total Bedrooms: 4
Bedrooms Above Ground: 3
Bedrooms Below Ground: 1
Second Bedroom Info:
Dimensions: —
Location: —Dimensions: —
Floor Type: Wood Laminate
Third Bedroom Info:
Dimensions: —
Location: —Dimensions: —
Floor Type: Vinyl
Fourth Bedroom Info:
Dimensions: —
Location: —Dimensions: —
Floor Type: Carpet
Bathroom Info:
Full Bathrooms: 2
Partial Bathrooms: 0Full Bathrooms: 2
Bathroom Amenities: —
Bathroom in Basement: 0
Dining Room Info:
Dimensions: —
Location: —Dimensions: —
Floor Type: Hardwood
Kitchen Info:
Dimensions: —
Location: —Dimensions: —
Floor Type: Ceramic Tile
Features: Eating Area-Table Space
Laundry Room Info:
Dimensions: —
Location: —Dimensions: —
Floor Type: Ceramic Tile
Living Room Info:
Dimensions: —
Location: —Dimensions: —
Floor Type: Hardwood
Additional Rooms Info:
Rooms: Recreation Room, Workshop
Basement: Full, EnglishRooms: Recreation Room, Workshop
Other Specifics
| 2 | |
| Brick/Mortar | |
| Garage | |
| — | |
| — | |
| — | |
| Deck | |
| Fenced Yard | |
| 75X117 | |
| Pull Down Stair,Unfinished | |
| Full | |
| Hardwood Floors, Wood Laminate Floors, First Floor Laundry, First Floor Full Bath | |
| Range, Microwave, Dishwasher, Refrigerator, Freezer, Washer, Dryer, Disposal | |
| Not in DB | |
| Curbs | |
| — | |
| — |
Tax History
| Year | Property Taxes |
|---|---|
| 2020 | $9,899 |
| 2022 | $10,838 |
Contact Agent
Nearby Similar Homes




1170 Green Knolls Drive, Buffalo Grove, Illinois 60089

For Sale
$723,900
4 beds / 3.1 baths / 3,289 ft2
Single Family / Built: 1979
35
Nearby Sold Comparables
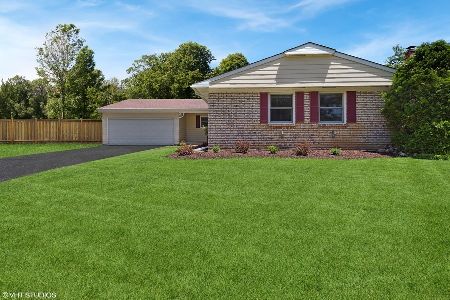

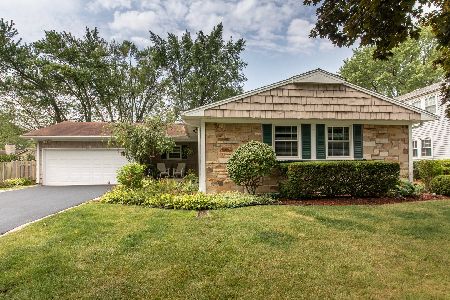
731 Shady Grove Lane, Buffalo Grove, Illinois 60089
Sold
$359,900
3 beds / 3.0 baths / 1,886 ft2
Single Family / Built: 1970
2138
Contact Agent
Listing Provided By
Best Realty Group Inc.
