

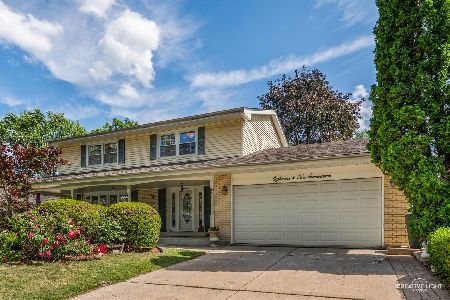
7102 Washington Street, Darien, Illinois 60561


$425,000
|
Sold
|
|
| Status: | Closed |
| Sqft: | 2,426 |
| Cost/Sqft: | $177 |
| Beds: | 4 |
| Baths: | 3 |
| Year Built: | 1971 |
| Property Taxes: | $8,366 |
| Days On Market: | 1864 |
| Lot Size: | 0,26 |
Description
Fabulous 4bd/2.1ba Regency model Gallagher and Henry built home. Upon entering the double entry doors into a formal foyer, one feels the warmth of this home. Tons of light enters into the huge living room and separate dining room. Hardwood throughout the main level. The updated kitchen with ss appliances, quartz counters and island is perfect. Family room with gas fireplace and updated half bath both on main level. 4 large bedrooms all on the upper level w/ new carpet (hardwood underneath all bedrooms). Second bath fully updated with beautiful marble tile. Primary en-suite with large closet and updated bath. Full unfinished basement to create extra living space and ample storage. Located near excellent schools and minutes away from restaurants, shopping and golf. Close to all transportation needs.
Property Specifics
| Single Family | |
| — | |
| — | |
| 1971 | |
| Full | |
| Brick | |
| Asphalt | |
| — | |
| No | |
| 0.26 |
| Du Page | |
| — | |
| — / Not Applicable | |
| None | |
| Lake Michigan, Public | |
| Public Sewer | |
| Central Air | |
| Natural Gas, Forced Air | |
| 11225987 | |
| 0928205016 |
Nearby Schools
| NAME: | DISTRICT: | DISTANCE: | |
|---|---|---|---|
|
Grade School
Lace Elementary School |
61 | — | |
|
Middle School
Eisenhower Junior High School |
61 | Not in DB | |
|
High School
South High School |
99 | Not in DB | |
Property History
| DATE: | EVENT: | PRICE: | SOURCE: |
|---|---|---|---|
| 28 Oct, 2021 | Sold | $425,000 | MRED MLS |
| 26 Sep, 2021 | Under contract | $429,900 | MRED MLS |
| 22 Sep, 2021 | Listed for sale | $429,900 | MRED MLS |


Room Specifics
Total Bedrooms: 4
Bedrooms Above Ground: 4
Bedrooms Below Ground: 0
Dimensions: —
Floor Type: Carpet
Dimensions: —
Floor Type: Carpet
Dimensions: —
Floor Type: Carpet
Full Bathrooms: 3
Bathroom Amenities: —
Bathroom in Basement: 0
Dimensions: —
Floor Type: Hardwood
Dimensions: —
Floor Type: Hardwood
Dimensions: —
Floor Type: Hardwood
Rooms: No additional rooms
Other Specifics
| 2 | |
| — | |
| Garage | |
| — | |
| — | |
| — | |
| Patio | |
| — | |
| 86 X 131 | |
| — | |
| Full | |
| — | |
| Range, Dishwasher, Refrigerator | |
| Not in DB | |
| — | |
| — | |
| — |
Tax History
| Year | Property Taxes |
|---|---|
| 2021 | $8,366 |
Contact Agent
Nearby Similar Homes





Nearby Sold Comparables


Contact Agent
Listing Provided By
@properties
