

7104 Highland Avenue, Norwood Park, Chicago, Illinois 60631
Sorry, we are updating photos, please update this page in 15 minutes
$259,900
|
Sold
|
|
| Status: | Closed |
| Sqft: | 0 |
| Cost/Sqft: | — |
| Beds: | 3 |
| Baths: | 2 |
| Year Built: | 1958 |
| Property Taxes: | $4,228 |
| Days On Market: | 2768 |
| Lot Size: | 0,00 |
Description
Updated 3 bedroom, 2 bath brick home. Available for the price of a condo. Wonderful Norwood/Edison Park location. Living room is flooded with natural light, hardwood floors, modern kitchen with stainless appliances & updated bathroom. Finished basement has a terrific great room, full bath, kitchenette & ample storage. Overhead sewer system and drain tile, so the basement stays dry. Spacious backyard is fenced. No garage (can't be built), nor private parking...but very easy permit parking. Close to Starbucks, Metra, EL, Parks, Forest Preserve, Onahan Elementary School & all Norwood/Edison Park amenities.
Property Specifics
| Single Family | |
| — | |
| Step Ranch | |
| 1958 | |
| Full | |
| Brick | |
| — | |
| — | |
| No | |
| — |
| Cook | |
| — | |
| 0 / Not Applicable | |
| None | |
| Lake Michigan | |
| Public Sewer | |
| Central Air | |
| Natural Gas, Forced Air | |
| 10326427 | |
| 13061200140000 |
Nearby Schools
| NAME: | DISTRICT: | DISTANCE: | |
|---|---|---|---|
|
Grade School
Onahan Elementary School |
299 | — | |
|
Middle School
Onahan Elementary School |
299 | Not in DB | |
|
High School
Taft High School |
299 | Not in DB | |
Property History
| DATE: | EVENT: | PRICE: | SOURCE: |
|---|---|---|---|
| 16 May, 2019 | Sold | $259,900 | MRED MLS |
| 11 Apr, 2019 | Under contract | $259,900 | MRED MLS |
| 1 Apr, 2019 | Listed for sale | $259,900 | MRED MLS |
Sorry, we are updating photos, please update this page in 15 minutes
Room Specifics
All Bedroom Info:
Total Bedrooms: 3
Bedrooms Above Ground: 3
Bedrooms Below Ground: 0
Total Bedrooms: 3
Bedrooms Above Ground: 3
Bedrooms Below Ground: 0
Second Bedroom Info:
Dimensions: —
Location: —Dimensions: —
Floor Type: Hardwood
Third Bedroom Info:
Dimensions: —
Location: —Dimensions: —
Floor Type: Hardwood
Bathroom Info:
Full Bathrooms: 2
Partial Bathrooms: 0Full Bathrooms: 2
Bathroom Amenities: Whirlpool
Bathroom in Basement: 0
Dining Room Info:
Dimensions: —
Location: —Dimensions: —
Floor Type: Hardwood
Kitchen Info:
Dimensions: —
Location: —Dimensions: —
Floor Type: Hardwood
Features: Eating Area-Table Space
Living Room Info:
Dimensions: —
Location: —Dimensions: —
Floor Type: Hardwood
Family Room Info:
Dimensions: —
Location: —Dimensions: —
Floor Type: Carpet
Additional Rooms Info:
Rooms: Kitchen, Utility Room-Lower Level
Basement: FullRooms: Kitchen, Utility Room-Lower Level
Other Specifics
| — | |
| — | |
| None | |
| — | |
| — | |
| — | |
| Patio | |
| Fenced Yard | |
| 25X125 | |
| Unfinished | |
| None | |
| Hardwood Floors, First Floor Full Bath | |
| Range, Microwave, Dishwasher, Refrigerator, Stainless Steel Appliance(s) | |
| Not in DB | |
| Sidewalks, Street Lights, Street Paved | |
| — | |
| — |
Tax History
| Year | Property Taxes |
|---|---|
| 2019 | $4,228 |
Contact Agent
Nearby Similar Homes
7101 Devon Avenue, Chicago, Illinois 60631

For Sale
$360,000
3 beds / 1.0 baths / 1,900 ft2
Single Family / Built: 1959
51
6345 Nordica Avenue, Chicago, Illinois 60631

For Sale
$499,000
4 beds / 2.0 baths / 2,777 ft2
Single Family / Built: 1919
48
6248 Avondale Avenue, Chicago, Illinois 60631
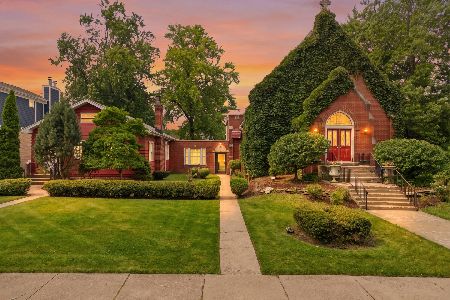
For Sale
$899,000
2 beds / 0.3 baths / 6,000 ft2
Single Family / Built: 1894
79
6240 Avondale Avenue, Chicago, Illinois 60631
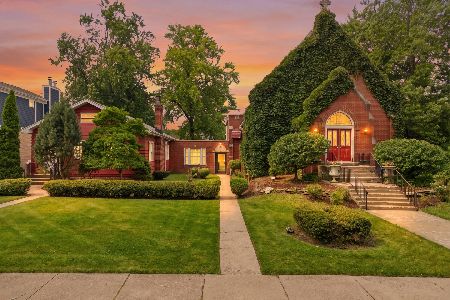
For Sale
$465,000
4 beds / 1.0 baths / 1,700 ft2
Single Family / Built: 1955
82
6243 Nordica Avenue, Chicago, Illinois 60631
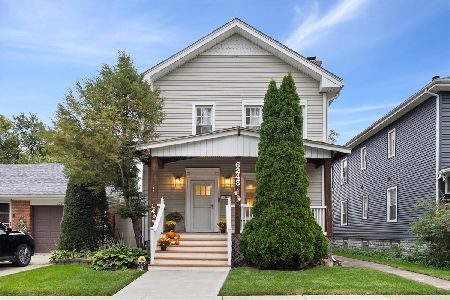
For Sale
$599,000
5 beds / 3.0 baths / 3,050 ft2
Single Family / Built: 1924
9
6144 Nickerson Avenue, Chicago, Illinois 60631
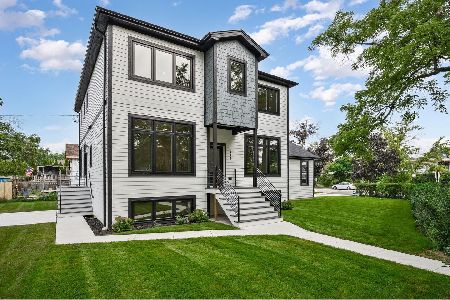
For Sale
$1,475,000
6 beds / 3.1 baths / 4,219 ft2
Single Family / Built: 2026
72
Nearby Sold Comparables
7111 Devon Avenue, Chicago, Illinois 60631

Sold
$238,900
3 beds / 2.0 baths / 1,800 ft2
Single Family / Built: 1965
5188
7115 Devon Avenue, Chicago, Illinois 60631
Sold
$299,500
3 beds / 2.0 baths / 1,200 ft2
Single Family / Built: 1969
4563
7107 Devon Avenue, Chicago, Illinois 60631
Sold
$239,900
3 beds / 2.0 baths / 1,200 ft2
Single Family / Built: 1960
4047
7110 Devon Avenue, Chicago, Illinois 60631

Sold
$325,000
2 beds / 2.0 baths / 3,188 ft2
Single Family / Built: 1957
1098
7119 Devon Avenue, Chicago, Illinois 60631

Sold
$398,900
3 beds / 2.0 baths / 1,869 ft2
Single Family / Built: 1970
1234
7119 Devon Avenue, Chicago, Illinois 60631

Sold
$439,000
3 beds / 2.0 baths / 1,800 ft2
Single Family / Built: 1970
948
Contact Agent
Listing Provided By
Coldwell Banker Residential
