

7109 Hickory Nut Grove Road, Cary, Illinois 60013
$336,000
|
Sold
|
|
| Status: | Closed |
| Sqft: | 2,282 |
| Cost/Sqft: | $155 |
| Beds: | 4 |
| Baths: | 3 |
| Year Built: | 1982 |
| Property Taxes: | $8,067 |
| Days On Market: | 2911 |
| Lot Size: | 1,10 |
Description
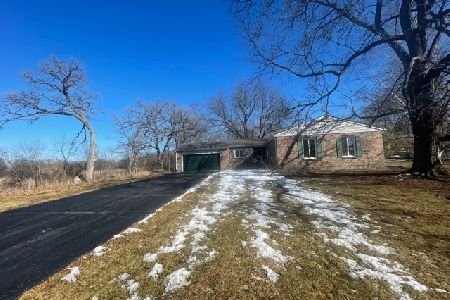
ALL BRICK ranch on a gorgeous 1 AC lot. Access miles of delightful McHenry County Conservation trails for walking, cross country skiing, or equestrian, just steps out your front door. It might seem rural but you're about a 5-minute commute to the Cary Train Station, all 3 award winning schools, shopping, and myriad of restaurants and entertainment venues including the Fox River and Two Championship Golf courses. Spanning about 2200 sf' on the main level and another 2200 in the finished walkout lower level, where you'll find some ideal guest quarters, a full bath, game or living area, shop, and a ton of storage. We do not have space to list all the bells and whistles here but want to mention there are H/W floors under LR carpet, HVAC (2008), Roof (2005), Triple glazed quality windows, 2-fireplaces, a huge deck and more. The Kitchen range is Electric but gas is there also if preferred. If you've been shopping for a solid one-story home in a beautiful setting, don't let this one skip by.
Property Specifics
| Single Family | |
| — | |
| Ranch | |
| 1982 | |
| Full, Walkout | |
| Brick | |
| Asphalt | |
| RANCH | |
| No | |
| 1.1 |
| Mc Henry | |
| — | |
| 0 / Not Applicable | |
| None | |
| Private Well | |
| Septic-Private | |
| Central Air | |
| Natural Gas, Forced Air | |
| 10129581 | |
| 2008227009 |
Nearby Schools
| NAME: | DISTRICT: | DISTANCE: | |
|---|---|---|---|
|
Grade School
Three Oaks School |
26 | — | |
|
Middle School
Cary Junior High School |
26 | Not in DB | |
|
High School
Cary-grove Community High School |
155 | Not in DB | |
Property History
| DATE: | EVENT: | PRICE: | SOURCE: |
|---|---|---|---|
| 29 Sep, 2009 | Sold | $275,000 | MRED MLS |
| 29 Sep, 2009 | Under contract | $275,000 | MRED MLS |
| — | Last price change | $394,000 | MRED MLS |
| 1 May, 2008 | Listed for sale | $399,000 | MRED MLS |
| 22 Apr, 2019 | Sold | $336,000 | MRED MLS |
| 25 Feb, 2019 | Under contract | $352,900 | MRED MLS |
| 3 Nov, 2018 | Listed for sale | $352,900 | MRED MLS |
Room Specifics
Total Bedrooms: 4
Bedrooms Above Ground: 4
Bedrooms Below Ground: 0
Dimensions: —
Floor Type: Carpet
Dimensions: —
Floor Type: Carpet
Dimensions: —
Floor Type: Carpet
Full Bathrooms: 3
Bathroom Amenities: —
Bathroom in Basement: 1
Dimensions: —
Floor Type: Carpet
Dimensions: —
Floor Type: Ceramic Tile
Features: Eating Area-Table Space
Dimensions: —
Floor Type: Ceramic Tile
Dimensions: —
Floor Type: Parquet
Dimensions: —
Floor Type: Carpet
Rooms: Exercise Room, Recreation Room, Workshop
Other Specifics
| 2.5 | |
| Concrete Perimeter | |
| Garage | |
| — | |
| — | |
| — | |
| Deck, Patio | |
| Wooded | |
| 160X300 | |
| Unfinished | |
| Full | |
| Hardwood Floors, First Floor Bedroom, First Floor Laundry, First Floor Full Bath | |
| Range, Microwave, Dishwasher, Refrigerator, Washer, Dryer, Disposal | |
| Not in DB | |
| Street Paved, Other | |
| — | |
| Attached Fireplace Doors/Screen |
Tax History
| Year | Property Taxes |
|---|---|
| 2009 | $6,785 |
| 2019 | $8,067 |
Contact Agent
Nearby Similar Homes
Nearby Sold Comparables

Contact Agent
Listing Provided By
RE/MAX of Barrington
