

9 Hickory Road, Cary, Illinois 60013
Subdivision > Oakwood Hills
Sorry, we are updating photos, please update this page in 15 minutes
$130,000
|
Sold
|
|
| Status: | Closed |
| Sqft: | 1,142 |
| Cost/Sqft: | $118 |
| Beds: | 3 |
| Baths: | 1 |
| Year Built: | 1950 |
| Property Taxes: | $3,932 |
| Days On Market: | 3886 |
| Lot Size: | 0,17 |
Description
A GREAT PLACE TO START! BIGGER THAN IT LOOKS, THIS HOME OFFERS NEW CARPET & FRESHLY PAINTED ROOMS. EAT-IN KITCHEN OPENS TO SPACIOUS FAMILY ROOM WITH BRICK FIREPLACE, BREEZEWAY WITH ACCESS TO LARGE DECK OVERLOOKING BACKYARD AND 2 CAR GARAGE. TWO BEDROOMS ON MAIN LEVEL & ONE BEDROOM LOCATED IN THE WALK-OUT LOWER LEVEL. PLENTY OF STORAGE SPACE AVAILABLE. WATER RIGHTS TO SILVER LAKE! HIGHLY RATED ELEMENTARY & HIGH SCHOOL DISTRICTS.
Property Specifics
| Single Family | |
| — | |
| Ranch | |
| 1950 | |
| Walkout | |
| Aluminum Siding | |
| Asphalt | |
| — | |
| No | |
| 0.17 |
| Mc Henry | |
| Oakwood Hills | |
| 0 / Not Applicable | |
| None | |
| Private Well | |
| Septic-Private | |
| Central Air | |
| Natural Gas, Forced Air | |
| 09154955 | |
| 1436481008 |
Nearby Schools
| NAME: | DISTRICT: | DISTANCE: | |
|---|---|---|---|
|
Grade School
Prairie Grove Elementary School |
46 | — | |
|
Middle School
Prairie Grove Junior High School |
46 | Not in DB | |
|
High School
Prairie Ridge High School |
155 | Not in DB | |
Property History
| DATE: | EVENT: | PRICE: | SOURCE: |
|---|---|---|---|
| 8 Apr, 2016 | Sold | $130,000 | MRED MLS |
| 11 Mar, 2016 | Under contract | $135,000 | MRED MLS |
| 3 Mar, 2016 | Listed for sale | $135,000 | MRED MLS |
Sorry, we are updating photos, please update this page in 15 minutes
Room Specifics
All Bedroom Info:
Total Bedrooms: 3
Bedrooms Above Ground: 3
Bedrooms Below Ground: 0
Total Bedrooms: 3
Bedrooms Above Ground: 3
Bedrooms Below Ground: 0
Second Bedroom Info:
Dimensions: —
Location: —Dimensions: —
Floor Type: Carpet
Third Bedroom Info:
Dimensions: —
Location: —Dimensions: —
Floor Type: Carpet
Bathroom Info:
Full Bathrooms: 1
Partial Bathrooms: 0Full Bathrooms: 1
Bathroom Amenities: —
Bathroom in Basement: 0
Kitchen Info:
Dimensions: —
Location: —Dimensions: —
Floor Type: Vinyl
Features: Eating Area-Table Space
Living Room Info:
Dimensions: —
Location: —Dimensions: —
Floor Type: Carpet
Family Room Info:
Dimensions: —
Location: —Dimensions: —
Floor Type: Carpet
Additional Rooms Info:
Rooms: Other Room
Basement: WalkoutRooms: Other Room
Other Specifics
| 2 | |
| Concrete Perimeter | |
| Garage | |
| — | |
| — | |
| — | |
| Deck, Breezeway | |
| Fenced Yard, Water Rights, Wooded | |
| 60X120 | |
| Unfinished | |
| None | |
| First Floor Bedroom, First Floor Full Bath | |
| Microwave, Dishwasher, Washer, Dryer | |
| Not in DB | |
| Water Rights, Street Paved | |
| — | |
| Attached Fireplace Doors/Screen |
Tax History
| Year | Property Taxes |
|---|---|
| 2016 | $3,932 |
Contact Agent
Nearby Similar Homes
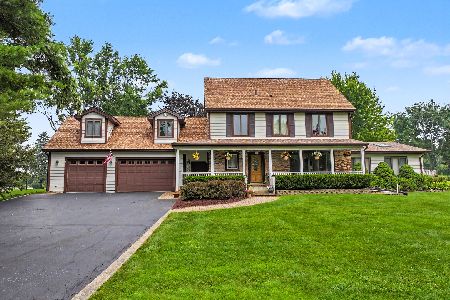
28622 Edgewood Avenue, Cary, Illinois 60013
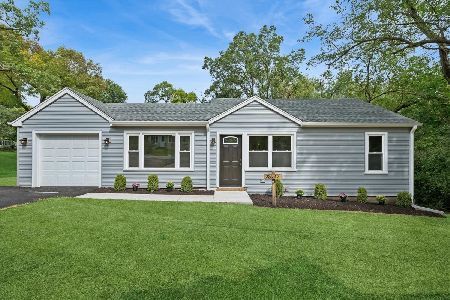
For Sale
$315,000
3 beds / 1.0 baths / 1,050 ft2
Single Family / Built: 1953
36
7616 Newbold Road, Cary, Illinois 60013
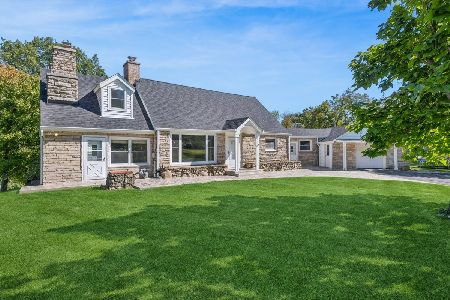
For Sale
$599,000
4 beds / 2.0 baths / 2,910 ft2
Single Family / Built: 1950
3
Nearby Sold Comparables
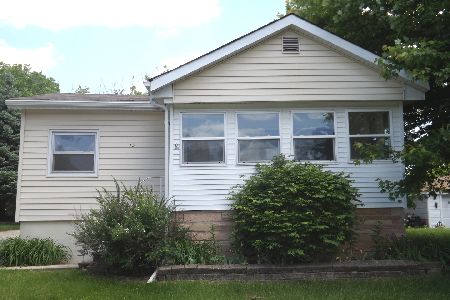
7305 Hickory Nut Grove Road, Cary, Illinois 60013

Sold
$239,900
4 beds / 2.1 baths / 1,934 ft2
Single Family / Built: 1963
2522
7205 Hickory Nut Grove Road, Cary, Illinois 60013
Sold
$254,900
3 beds / 1.1 baths / 1,998 ft2
Single Family / Built: 1970
4103
Contact Agent
Listing Provided By
All Exclusive Realty
