

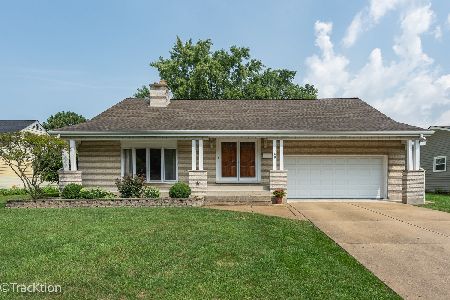
711 61st Street, Downers Grove, Illinois 60516
Sorry, we are updating photos, please update this page in 15 minutes
$435,000
|
Sold
|
|
| Status: | Closed |
| Sqft: | 2,302 |
| Cost/Sqft: | $191 |
| Beds: | 4 |
| Baths: | 3 |
| Year Built: | 1966 |
| Property Taxes: | $6,376 |
| Days On Market: | 4610 |
| Lot Size: | 0,25 |
Description
Located on a quiet, tree lined street, this lovely two story is loaded with extras! Freshly painted rooms, neutral decor,Crown Molding, updated baths, fin basement w/exit to the garage, screened porch, brick patio w/hot tub, first FL laundry, Office on main level w/built in desk. Family room has a Fireplace w/ gas logs. Wonderful location near schools, shopping and YMCA. Flat screen TVs in Rec Room and Master stay!
Property Specifics
| Single Family | |
| — | |
| Traditional | |
| 1966 | |
| Partial | |
| Aluminum Siding, Clad Trim | |
| Asphalt | |
| — | |
| No | |
| 0.25 |
| Du Page | |
| — | |
| 0 / Not Applicable | |
| None | |
| Lake Michigan, Public | |
| Public Sewer | |
| Central Air | |
| Natural Gas, Forced Air | |
| 08565058 | |
| 0917408009 |
Nearby Schools
| NAME: | DISTRICT: | DISTANCE: | |
|---|---|---|---|
|
Grade School
Fairmount Elementary School |
58 | — | |
|
Middle School
O Neill Middle School |
58 | Not in DB | |
|
High School
South High School |
99 | Not in DB | |
Property History
| DATE: | EVENT: | PRICE: | SOURCE: |
|---|---|---|---|
| 16 May, 2014 | Sold | $435,000 | MRED MLS |
| 25 Mar, 2014 | Under contract | $439,900 | MRED MLS |
| 23 Mar, 2014 | Listed for sale | $439,900 | MRED MLS |
Sorry, we are updating photos, please update this page in 15 minutes
Room Specifics
All Bedroom Info:
Total Bedrooms: 4
Bedrooms Above Ground: 4
Bedrooms Below Ground: 0
Total Bedrooms: 4
Bedrooms Above Ground: 4
Bedrooms Below Ground: 0
Second Bedroom Info:
Dimensions: —
Location: —Dimensions: —
Floor Type: Hardwood
Third Bedroom Info:
Dimensions: —
Location: —Dimensions: —
Floor Type: Hardwood
Fourth Bedroom Info:
Dimensions: —
Location: —Dimensions: —
Floor Type: Hardwood
Bathroom Info:
Full Bathrooms: 3
Partial Bathrooms: 1Full Bathrooms: 3
Bathroom Amenities: Double Sink
Bathroom in Basement: 0
Dining Room Info:
Dimensions: —
Location: —Dimensions: —
Floor Type: Hardwood
Kitchen Info:
Dimensions: —
Location: —Dimensions: —
Floor Type: Ceramic Tile
Features: Eating Area-Table Space
Laundry Room Info:
Dimensions: —
Location: —Dimensions: —
Floor Type: Ceramic Tile
Living Room Info:
Dimensions: —
Location: —Dimensions: —
Floor Type: Carpet
Family Room Info:
Dimensions: —
Location: —Dimensions: —
Floor Type: Carpet
Additional Rooms Info:
Rooms: Office, Recreation Room, Screened Porch
Basement: PartialRooms: Office, Recreation Room, Screened Porch
Other Specifics
| 2 | |
| Concrete Perimeter | |
| Garage | |
| — | |
| — | |
| — | |
| Hot Tub, Brick Paver Patio | |
| — | |
| 75X140 | |
| — | |
| Full | |
| Hardwood Floors, First Floor Laundry | |
| Range, Microwave, Dishwasher, Refrigerator, Washer, Dryer, Disposal | |
| Not in DB | |
| Sidewalks, Street Lights, Street Paved | |
| — | |
| Gas Log |
Tax History
| Year | Property Taxes |
|---|---|
| 2014 | $6,376 |
Contact Agent
Nearby Similar Homes
904 Weatherbee Avenue, Downers Grove, Illinois 60516
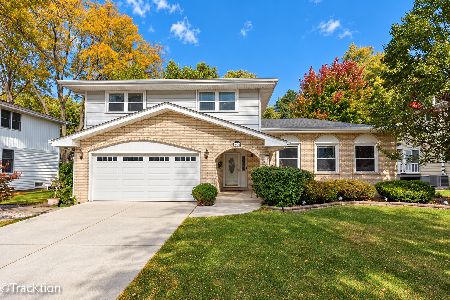
For Sale
$659,000
4 beds / 2.1 baths / 2,800 ft2
Single Family / Built: 1981
8
825 Oxford Street, Downers Grove, Illinois 60516
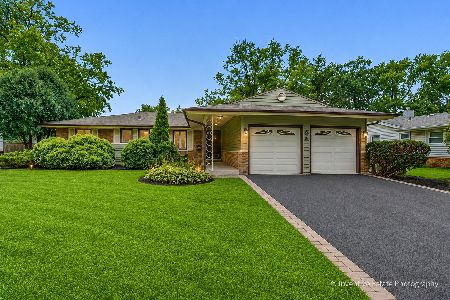
For Sale
$469,000
4 beds / 2.0 baths / 1,624 ft2
Single Family / Built: 1962
85
5632 Fairview Avenue, Downers Grove, Illinois 60516
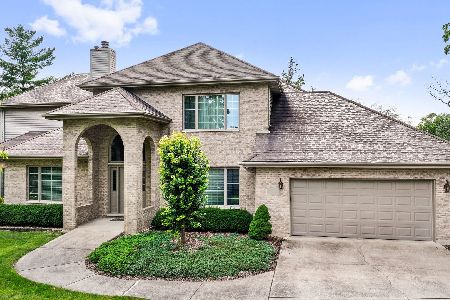
For Sale
$949,900
3 beds / 3.0 baths / 3,697 ft2
Single Family / Built: 1995
545
1017 Palmer Street, Downers Grove, Illinois 60516
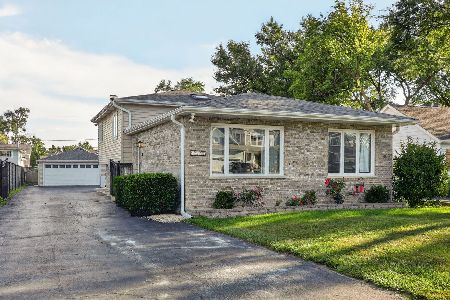
For Sale
$550,000
4 beds / 2.0 baths / 2,550 ft2
Single Family / Built: 1990
50
Nearby Sold Comparables
720 62nd Street, Downers Grove, Illinois 60516

Sold
$400,000
3 beds / 2.0 baths / 1,800 ft2
Single Family / Built: 1966
1991
720 61st Street, Downers Grove, Illinois 60516

Sold
$390,000
4 beds / 2.1 baths / 2,112 ft2
Single Family / Built: 1966
4661
730 61st Street, Downers Grove, Illinois 60516
Sold
$238,500
3 beds / 2.0 baths / 1,664 ft2
Single Family / Built: 1966
3605
700 61st Street, Downers Grove, Illinois 60516
Sold
$400,000
4 beds / 2.1 baths / 2,302 ft2
Single Family / Built: 1966
4114
741 61st Street, Downers Grove, Illinois 60516
Sold
$353,500
4 beds / 2.1 baths / 0 ft2
Single Family / Built: 1966
4983
740 61st Street, Downers Grove, Illinois 60516
Sold
$600,000
5 beds / 2.0 baths / 2,142 ft2
Single Family / Built: 1965
443
Contact Agent
Listing Provided By
RE/MAX Enterprises
