

711 Eastman, Mount Prospect, Illinois 60056
Subdivision > Brickman Manor
Sorry, we are updating photos, please update this page in 15 minutes
$362,500
|
Sold
|
|
| Status: | Closed |
| Sqft: | 0 |
| Cost/Sqft: | — |
| Beds: | 4 |
| Baths: | 2 |
| Year Built: | 1959 |
| Property Taxes: | $4,890 |
| Days On Market: | 6107 |
| Lot Size: | 0,00 |
Description
EXPANDED SPLIT LEVEL WITH HUGE FAMILY ROOM ON MAIN FLOOR. THIS HOUS IS WHAT YOU LOOKING FOR. EVERYTHING IS NEW THERE: EXT: ROOF, WINDOWS, HVAC, OVERSIZED 2.5 CAR GARAGE, DRIVEWAY, 2ND FLOOR BTH WITH WHIRLPOOL, OPEN KITCHEN WITH CUSTOM MADE CABINETS AND SS APPLIANCES, HARDWOOD FLOOR, SKYLIGHTS, LOWER LEVEL FAMILY ROOM , 4TH BDR IN BSMNT HAS SEPARATE ENTR, NEW DECK HOT TUB AND MORE. GREAT SCHOOL, CLOSE SHOPNG & TRANSP
Property Specifics
| Single Family | |
| — | |
| Tri-Level | |
| 1959 | |
| Partial | |
| — | |
| Yes | |
| — |
| Cook | |
| Brickman Manor | |
| 0 / Not Applicable | |
| None | |
| Lake Michigan | |
| Public Sewer | |
| 07406641 | |
| 03342150110000 |
Nearby Schools
| NAME: | DISTRICT: | DISTANCE: | |
|---|---|---|---|
|
High School
John Hersey High School |
214 | Not in DB | |
Property History
| DATE: | EVENT: | PRICE: | SOURCE: |
|---|---|---|---|
| 2 Mar, 2010 | Sold | $362,500 | MRED MLS |
| 22 Jan, 2010 | Under contract | $385,200 | MRED MLS |
| 4 Jan, 2010 | Listed for sale | $385,200 | MRED MLS |
| 2 Feb, 2023 | Sold | $440,000 | MRED MLS |
| 22 Dec, 2022 | Under contract | $439,000 | MRED MLS |
| 15 Dec, 2022 | Listed for sale | $439,000 | MRED MLS |
| 3 Nov, 2023 | Sold | $461,000 | MRED MLS |
| 12 Sep, 2023 | Under contract | $449,900 | MRED MLS |
| 7 Sep, 2023 | Listed for sale | $449,900 | MRED MLS |
Sorry, we are updating photos, please update this page in 15 minutes
Room Specifics
All Bedroom Info:
Total Bedrooms: 4
Bedrooms Above Ground: 4
Bedrooms Below Ground: 0
Total Bedrooms: 4
Bedrooms Above Ground: 4
Bedrooms Below Ground: 0
Second Bedroom Info:
Dimensions: —
Location: —Dimensions: —
Floor Type: Hardwood
Third Bedroom Info:
Dimensions: —
Location: —Dimensions: —
Floor Type: Hardwood
Fourth Bedroom Info:
Dimensions: —
Location: —Dimensions: —
Floor Type: Carpet
Bathroom Info:
Full Bathrooms: 2
Partial Bathrooms: —Full Bathrooms: 2
Bathroom Amenities: Whirlpool
Bathroom in Basement: 0
Additional Rooms Info:
Rooms: Recreation Room
Basement: PartialRooms: Recreation Room
Basement Description: Finished,Exterior Access
Other Specifics
| 2 | |
| Concrete Perimeter | |
| Concrete,Side Drive | |
| Deck, Hot Tub | |
| Fenced Yard | |
| 65X135 | |
| — | |
| None | |
| Skylight(s), Hot Tub, Bar-Dry | |
| — | |
| Not in DB | |
| Sidewalks | |
| — | |
| — | |
| — |
Tax History
| Year | Property Taxes |
|---|---|
| 2010 | $4,890 |
| 2023 | $7,949 |
| 2023 | $7,949 |
Contact Agent
Nearby Similar Homes
513 Highland Avenue, Mount Prospect, Illinois 60056
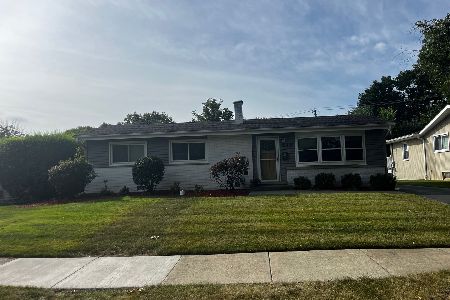
For Sale
$414,900
3 beds / 1.1 baths / 1,206 ft2
Single Family / Built: 1959
7
604 Wilshire Drive, Mount Prospect, Illinois 60056
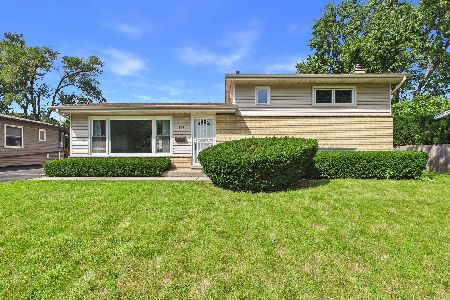
For Sale
$449,900
3 beds / 2.0 baths / 1,115 ft2
Single Family / Built: 1961
2
214 William Street, Mount Prospect, Illinois 60056
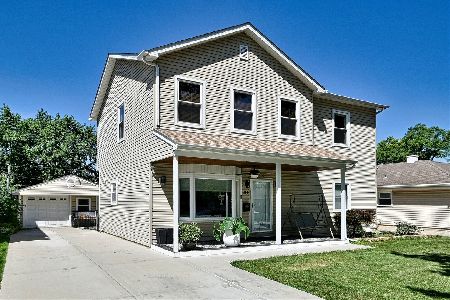
For Sale
$649,900
4 beds / 3.0 baths / 1,744 ft2
Single Family / Built: —
42
212 Louis Street, Mount Prospect, Illinois 60056
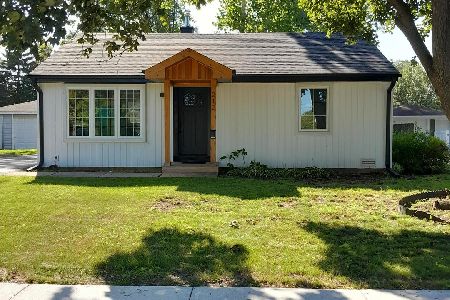
For Sale
$380,000
2 beds / 1.0 baths / 830 ft2
Single Family / Built: 1954
37
1214 Crabtree Lane, Mount Prospect, Illinois 60056
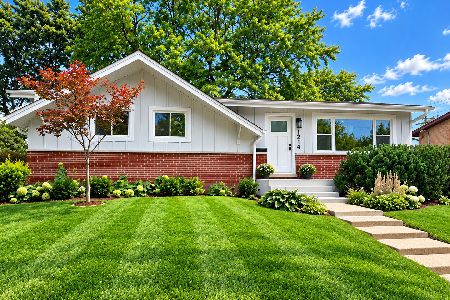
For Sale
$549,500
3 beds / 2.0 baths / 2,200 ft2
Single Family / Built: 1961
14
302 Elm Street, Mount Prospect, Illinois 60056
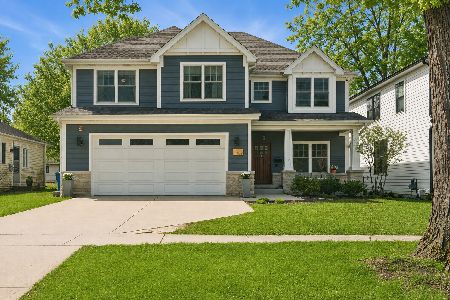
For Sale
$1,050,000
5 beds / 3.0 baths / 3,130 ft2
Single Family / Built: 2014
10
Nearby Sold Comparables
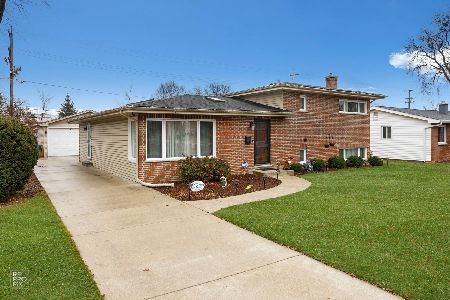
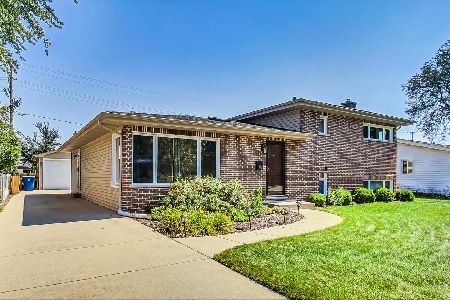
715 Eastman Drive, Mount Prospect, Illinois 60056

Sold
$374,000
4 beds / 2.1 baths / 2,040 ft2
Single Family / Built: 1961
1823
705 Eastman Drive, Mount Prospect, Illinois 60056

Sold
$224,900
3 beds / 1.1 baths / 1,115 ft2
Single Family / Built: 1961
2612
705 Eastman Drive, Mount Prospect, Illinois 60056
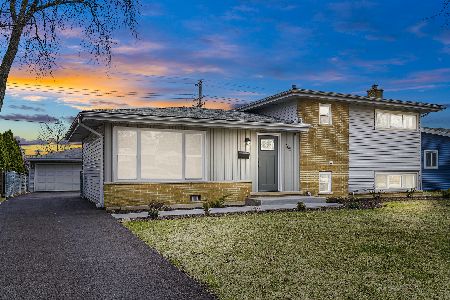
Sold
$379,000
3 beds / 2.0 baths / 0 ft2
Single Family / Built: 1961
2380
Contact Agent
Listing Provided By
Realty Exchange, Inc.
