

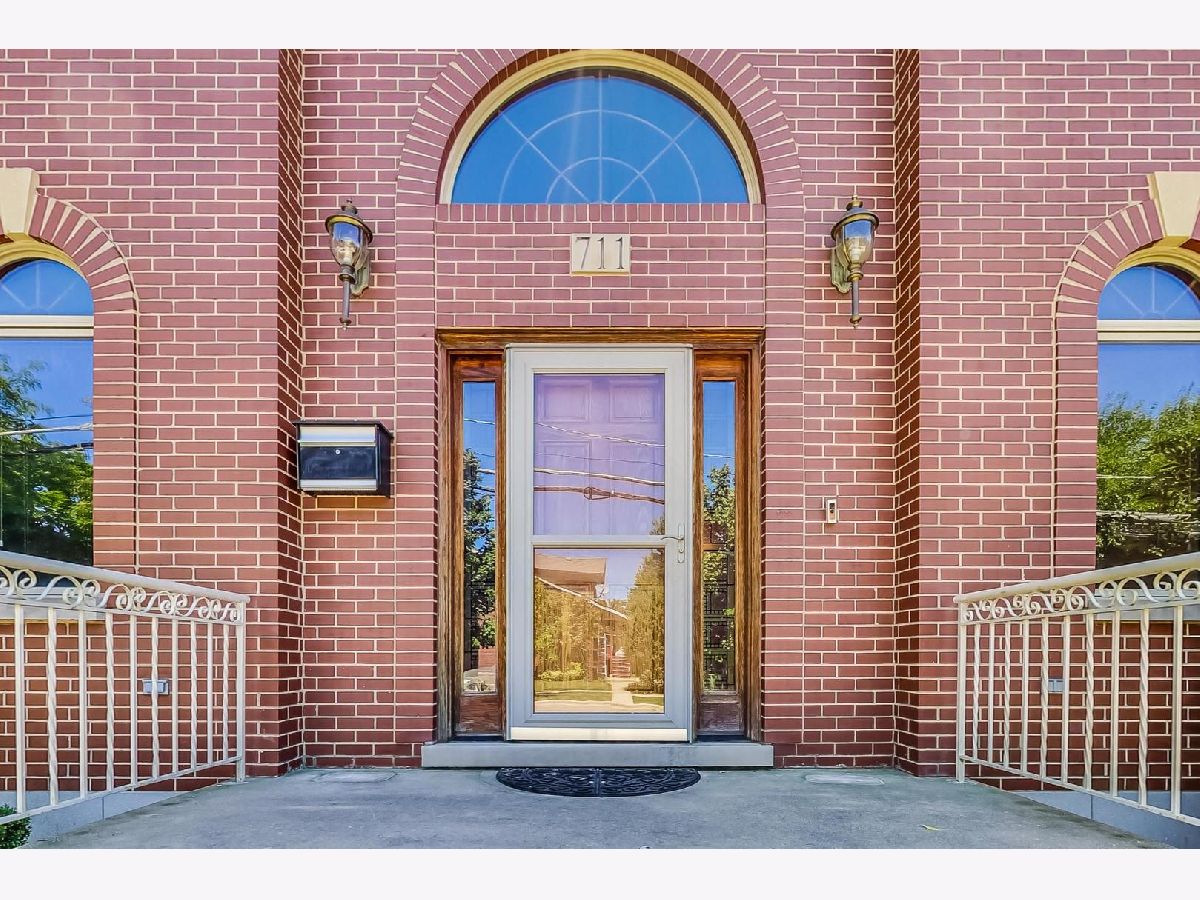
711 Elm Street, Park Ridge, Illinois 60068


$785,000
|
Sold
|
|
| Status: | Closed |
| Sqft: | 3,062 |
| Cost/Sqft: | $261 |
| Beds: | 4 |
| Baths: | 3 |
| Year Built: | 2000 |
| Property Taxes: | $16,718 |
| Days On Market: | 2277 |
| Lot Size: | 0,17 |
Description
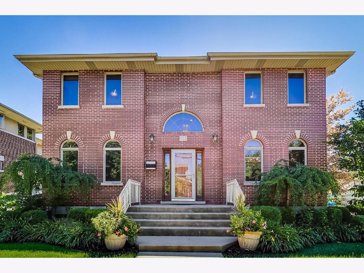
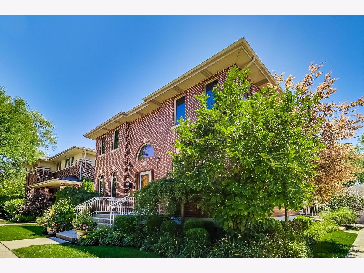
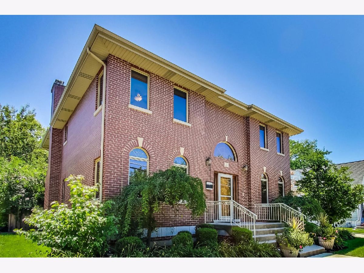
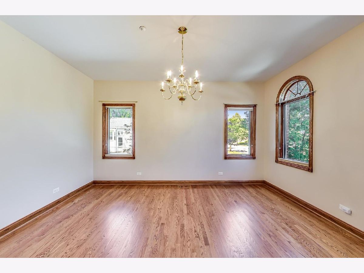
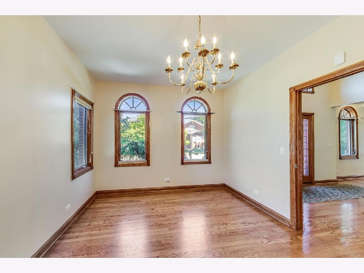
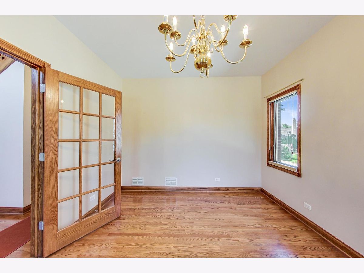
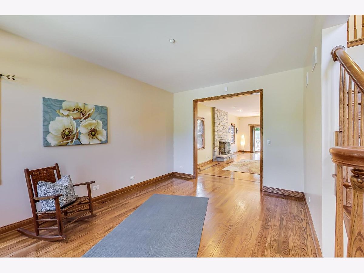
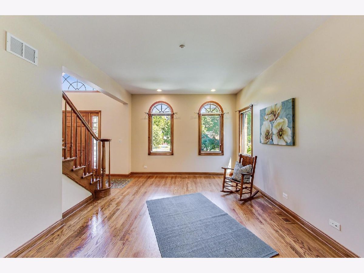
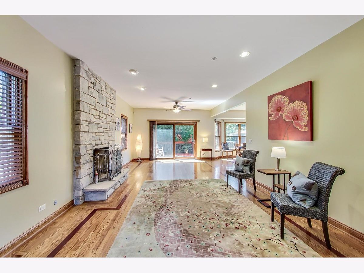
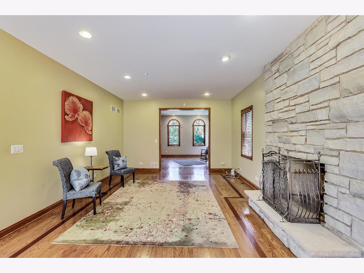
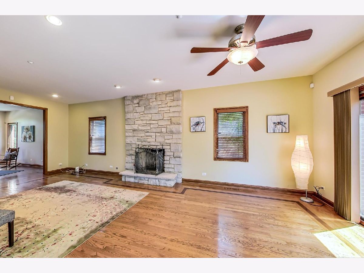
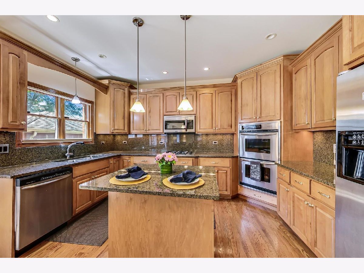
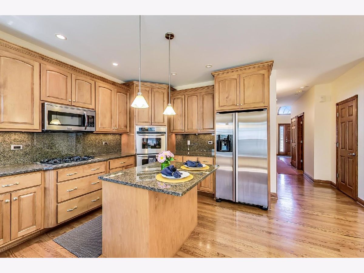
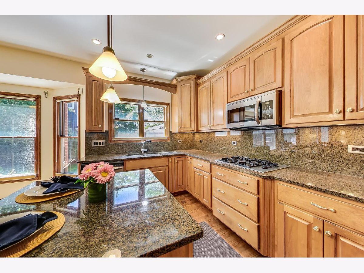
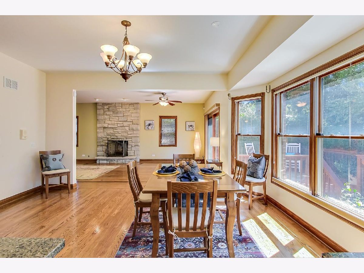
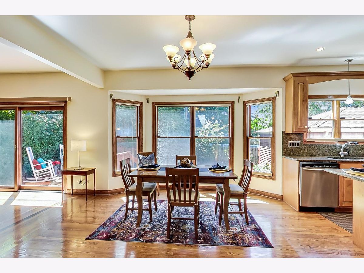
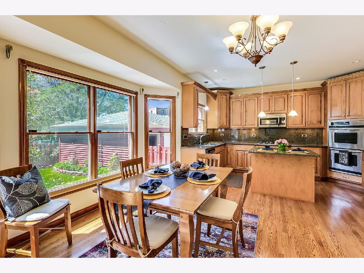
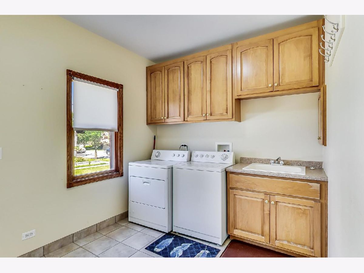
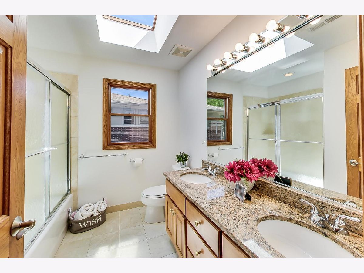
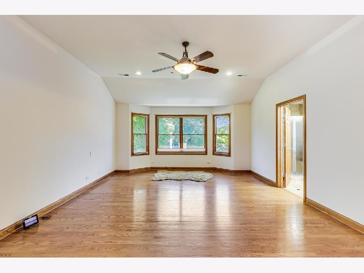
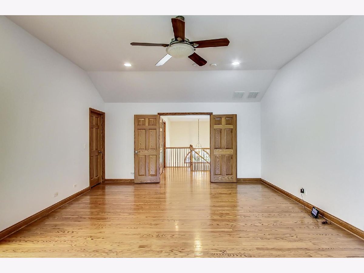
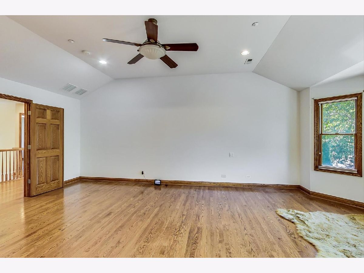
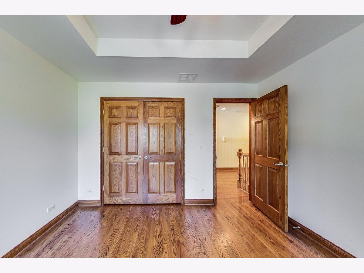
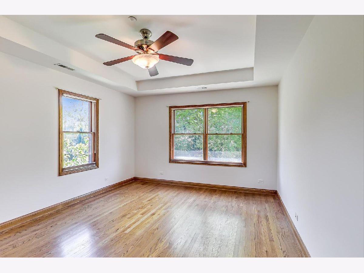
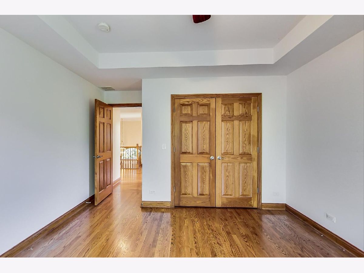
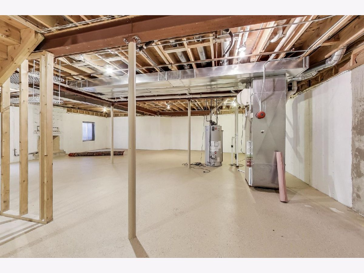
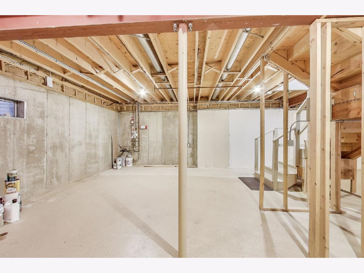
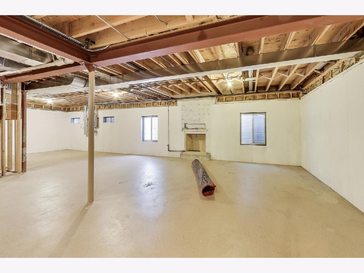
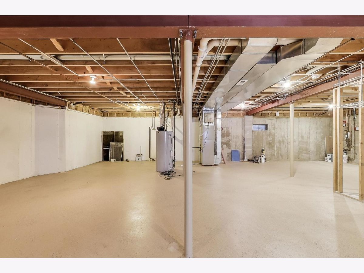
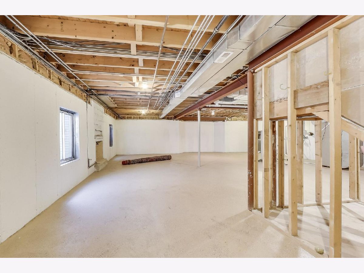
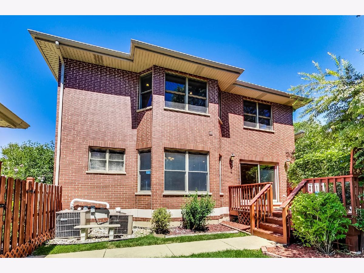
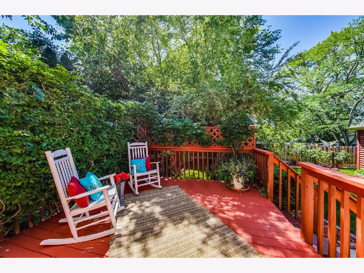
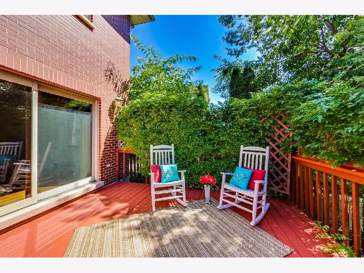
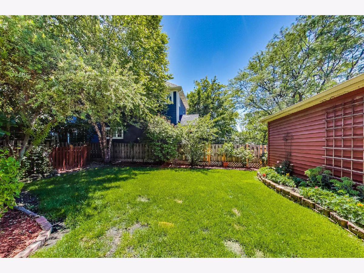
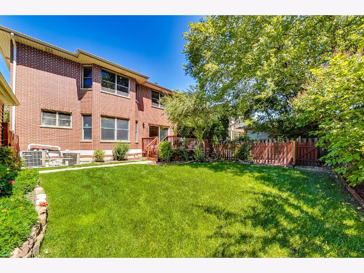
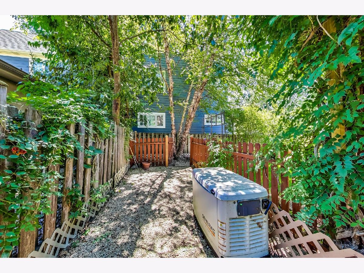
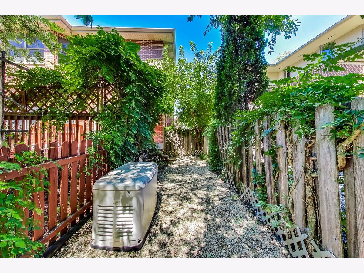
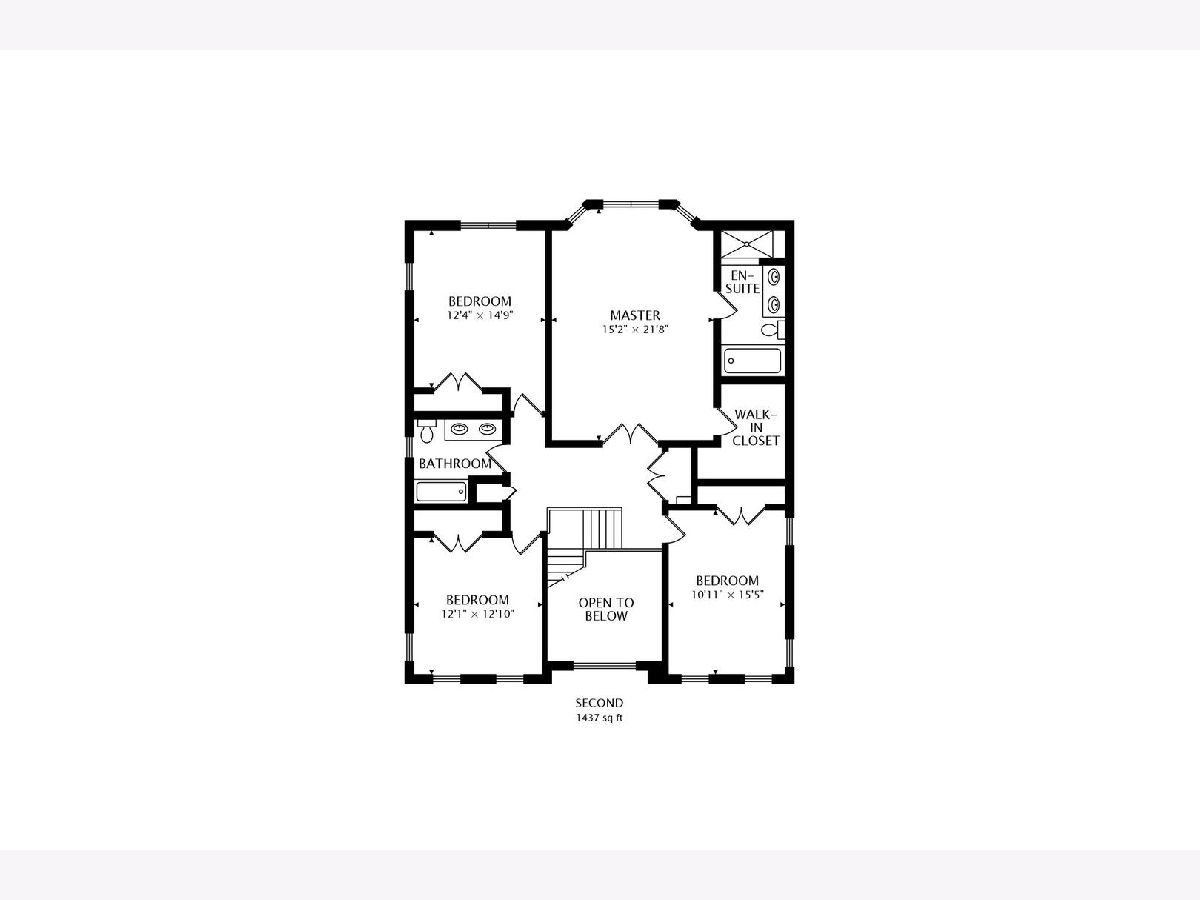
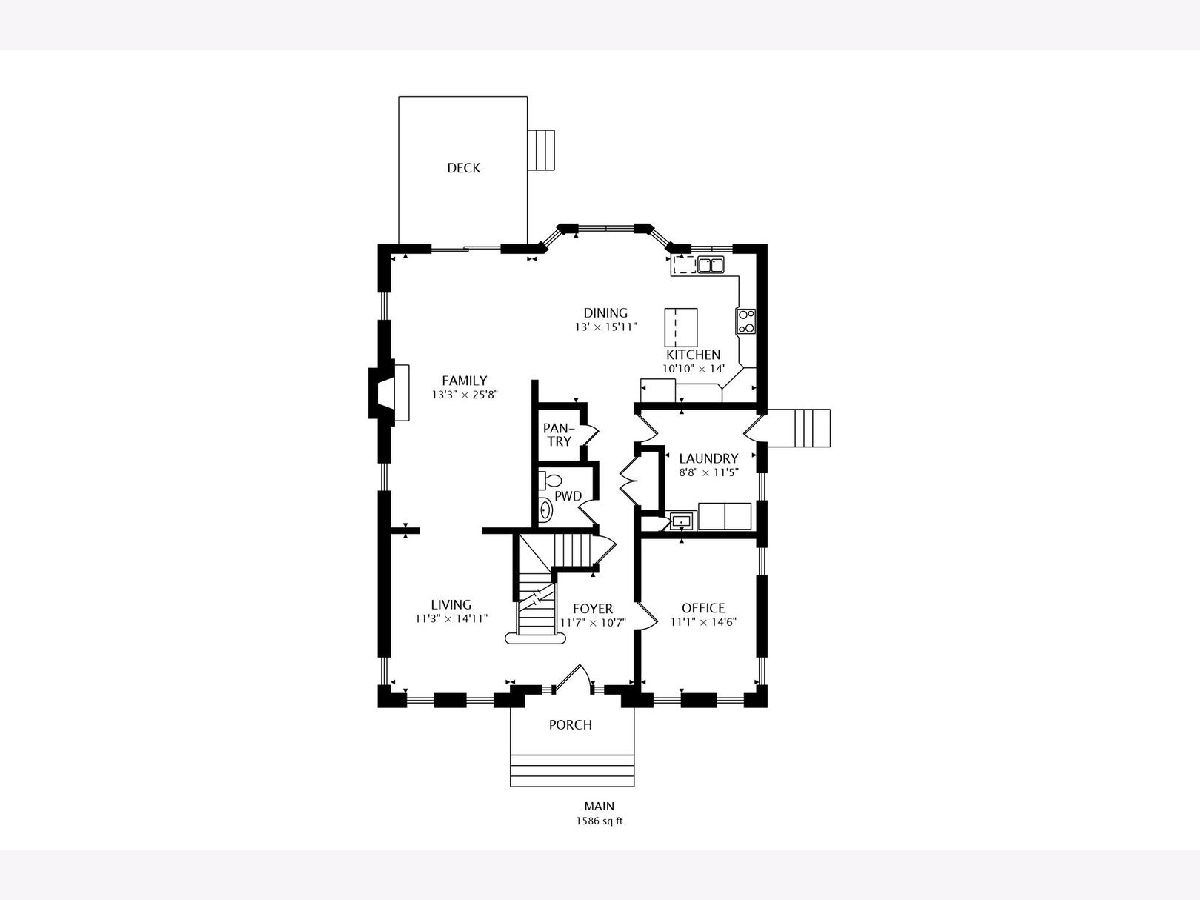
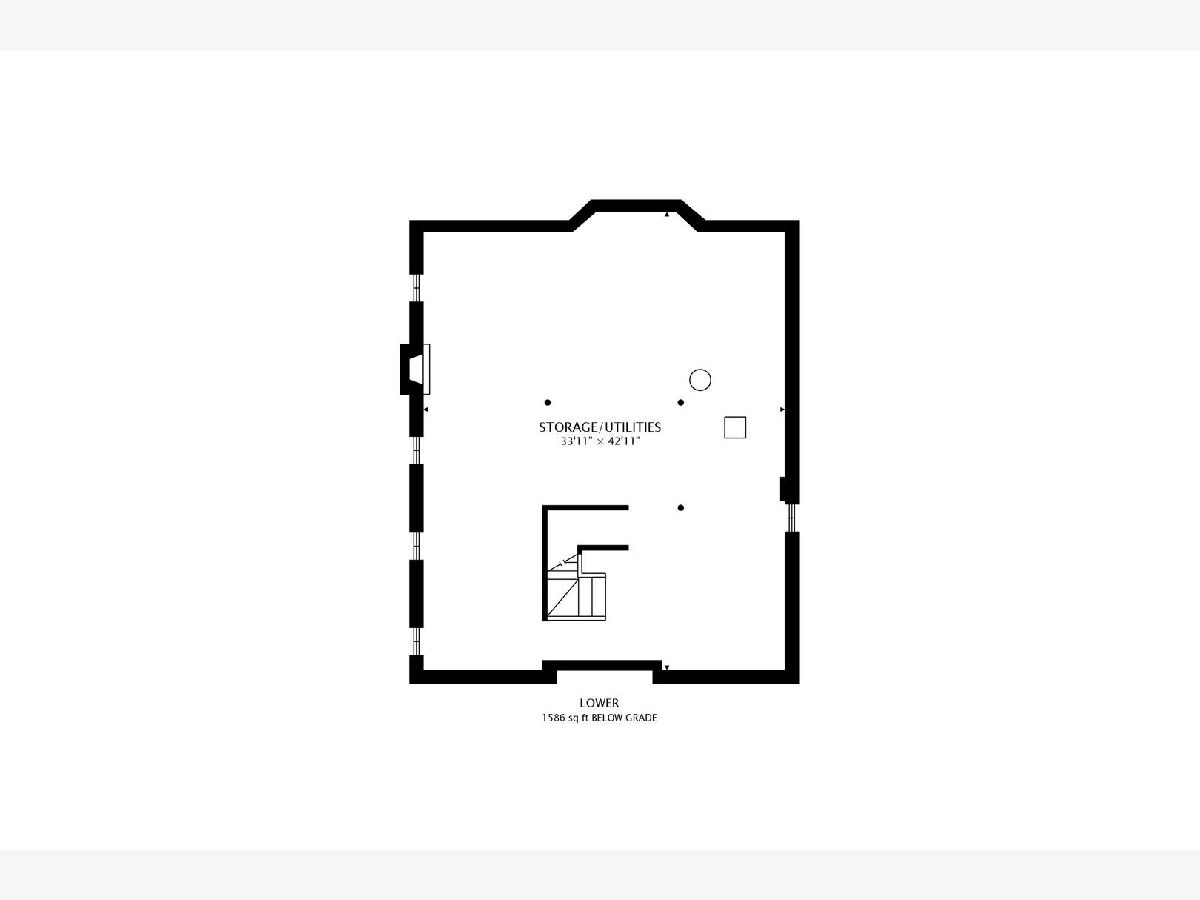
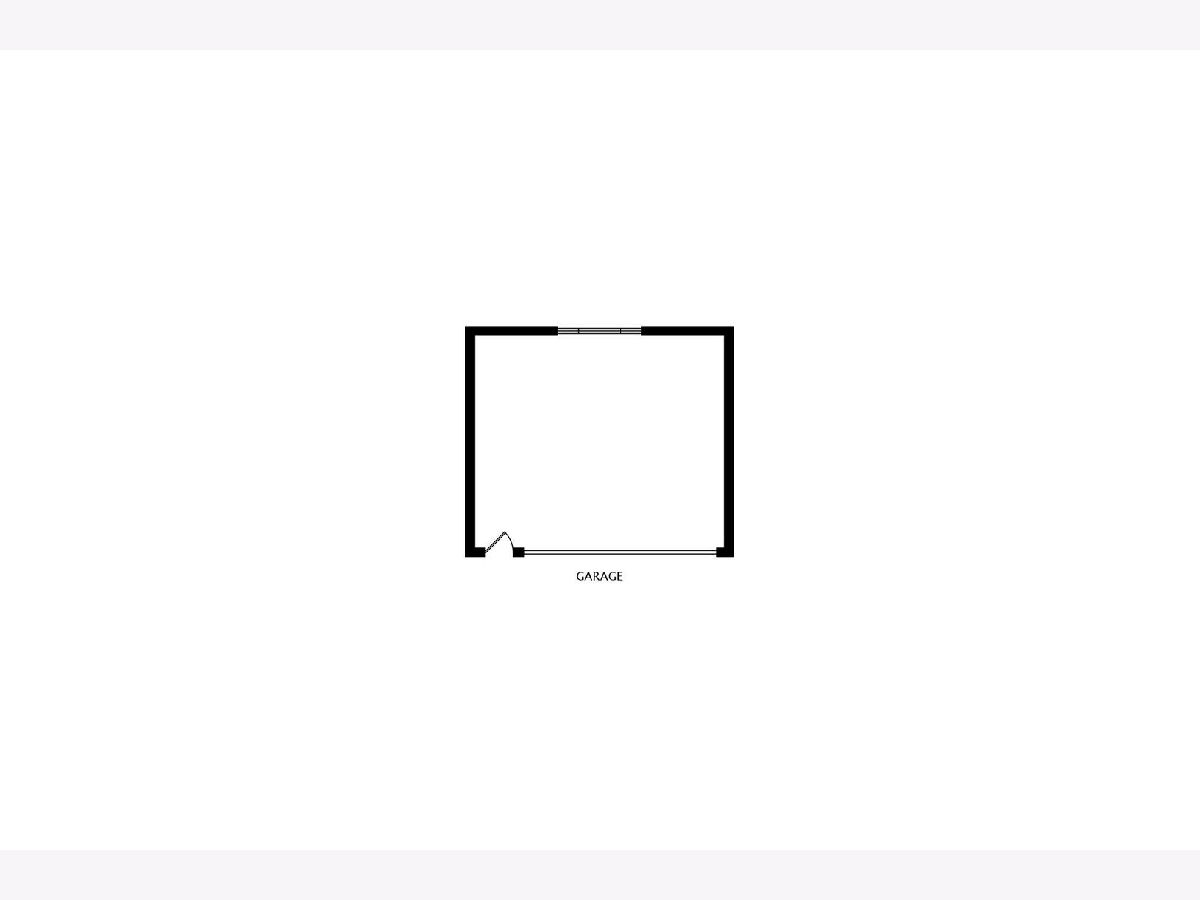
WELCOME to a SMART home. Immaculate & well kept 3000 sf in this light filled home - 4beds UP - office/library on main. Hardwood throughout Woodburning fireplace/gas starter Formal living & family rooms Open kitchen/island/bar & dining room 11' ceilings in this unfinished poured cement basement with sumps, ejector pit, another woodburning fireplace, basement plumbed for additional bath. in-house sprinkler system & exterior sprinklers 200 amp panel nest thermostat natural gas generator fenced yard dog run with rock bottom IMMACULATE & PRISTINE CONDITION loved for twenty years by the same owner. Wonderful flow for entertaining & multi-purposed rooms. Enjoy the dining/family room area leading to sliders & deck. Main floor laundry/mud room off the garage side. 2.5 car garage. Gas Generator, quick walk to Northwest Hwy's Trader Joe's & Blufish Sushi
Property Specifics
| Single Family | |
| — | |
| Colonial | |
| 2000 | |
| Full | |
| Brick | |
| — | |
| — | |
| No | |
| 0.17 |
| Cook | |
| — | |
| — / Not Applicable | |
| None | |
| Lake Michigan, Community Well | |
| Public Sewer | |
| Central Air | |
| Natural Gas, Forced Air | |
| 10790525 | |
| 09264150170000 |
Nearby Schools
| NAME: | DISTRICT: | DISTANCE: | |
|---|---|---|---|
|
Grade School
Eugene Field Elementary School |
64 | — | |
|
Middle School
Emerson Middle School |
64 | Not in DB | |
|
High School
Maine South High School |
207 | Not in DB | |
Property History
| DATE: | EVENT: | PRICE: | SOURCE: |
|---|---|---|---|
| 1 Oct, 2020 | Sold | $785,000 | MRED MLS |
| 1 Sep, 2020 | Under contract | $800,000 | MRED MLS |
| 7 Aug, 2020 | Listed for sale | $800,000 | MRED MLS |
Room Specifics
Total Bedrooms: 4
Bedrooms Above Ground: 4
Bedrooms Below Ground: 0
Dimensions: —
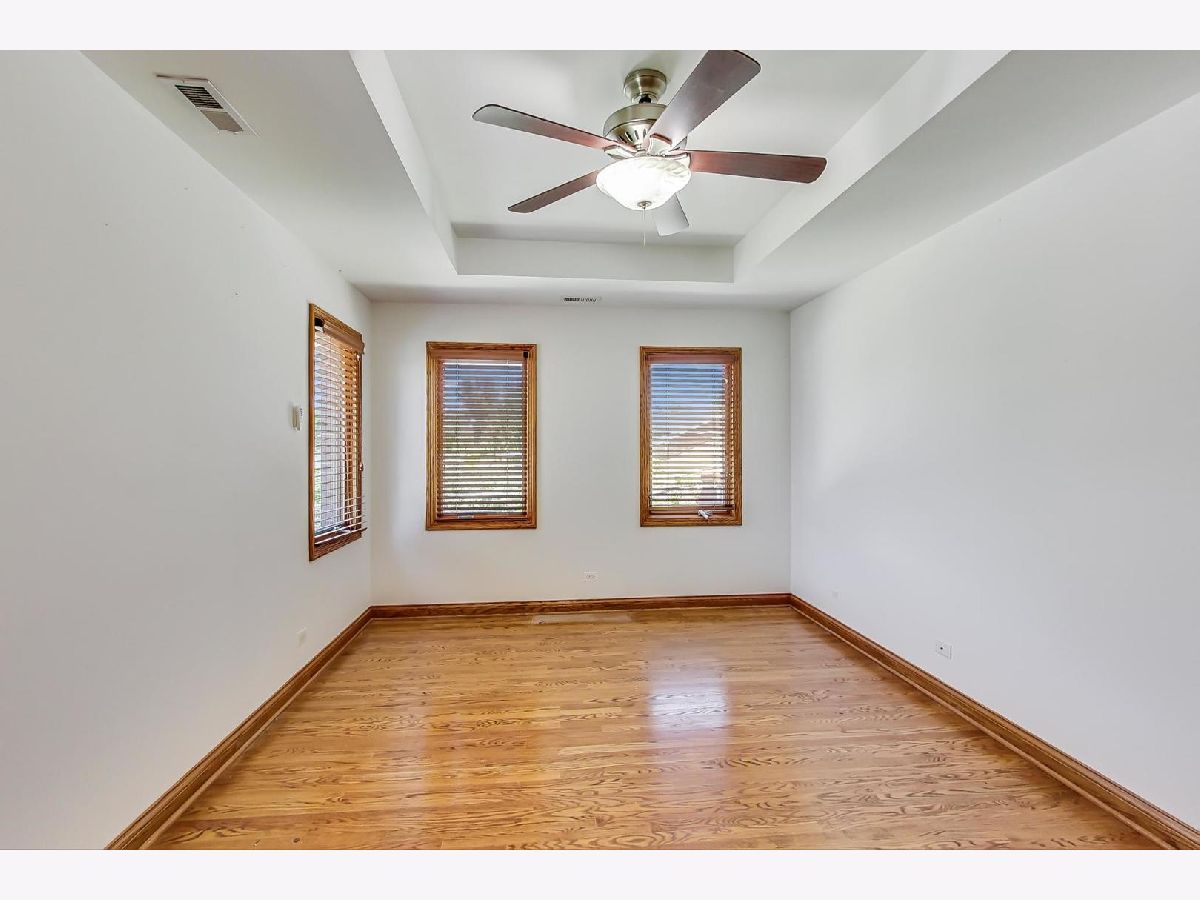
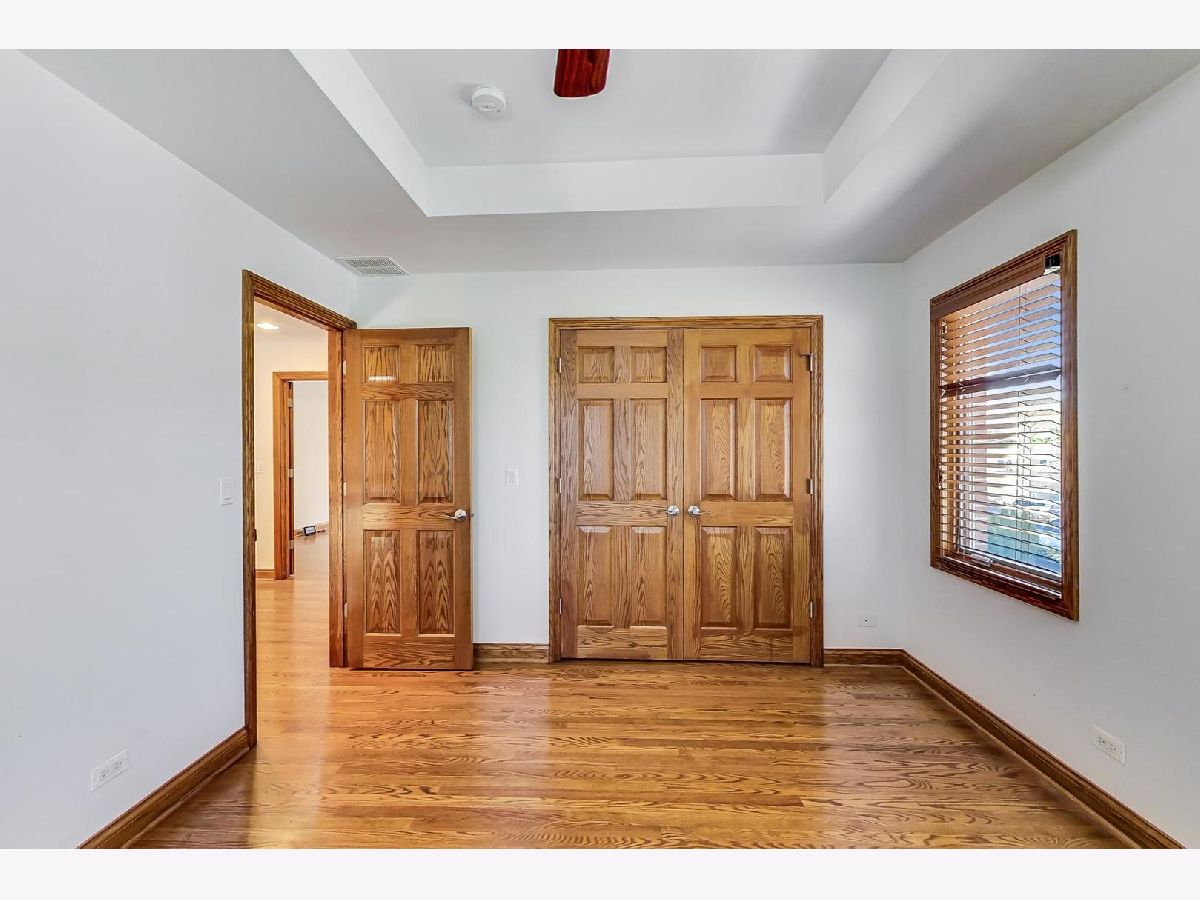
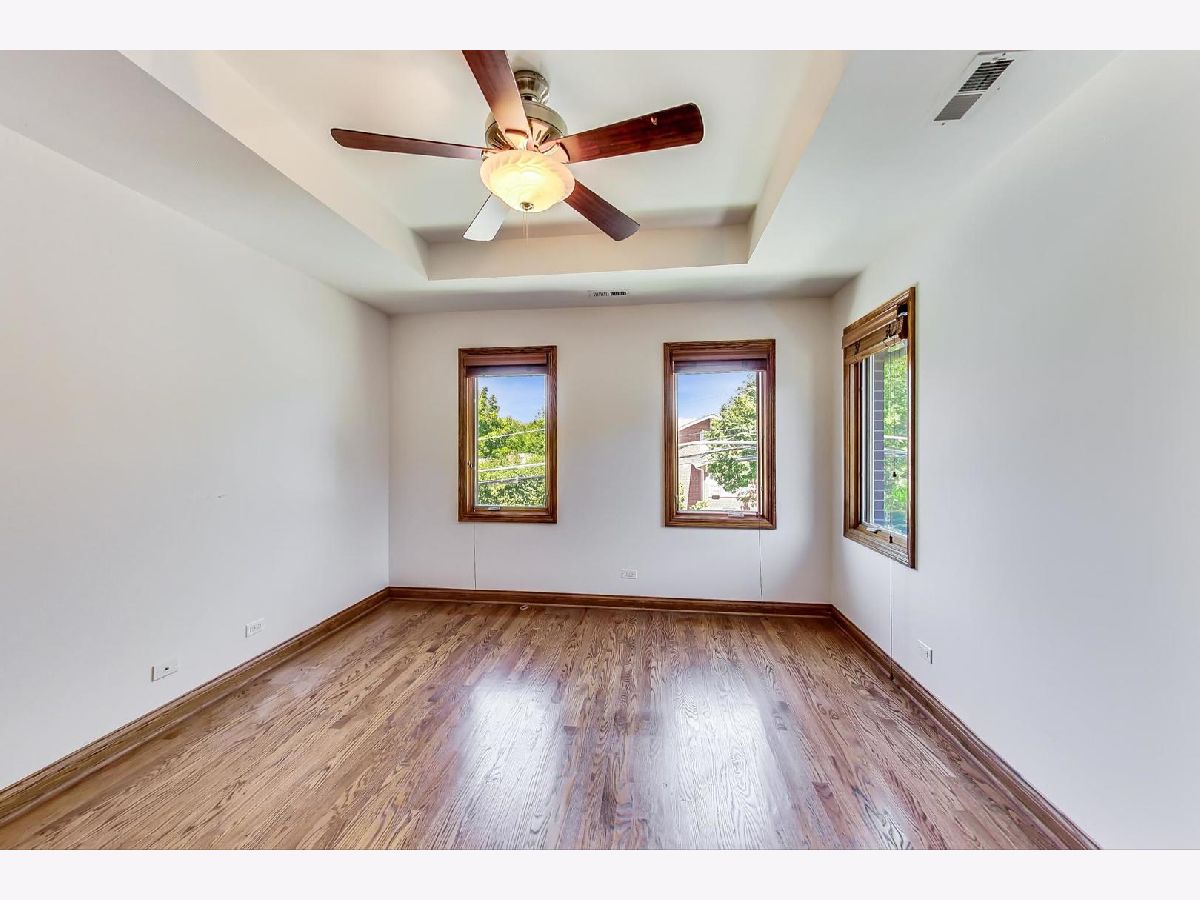
Floor Type: Hardwood
Dimensions: —
Floor Type: Hardwood
Dimensions: —
Floor Type: Hardwood
Full Bathrooms: 3
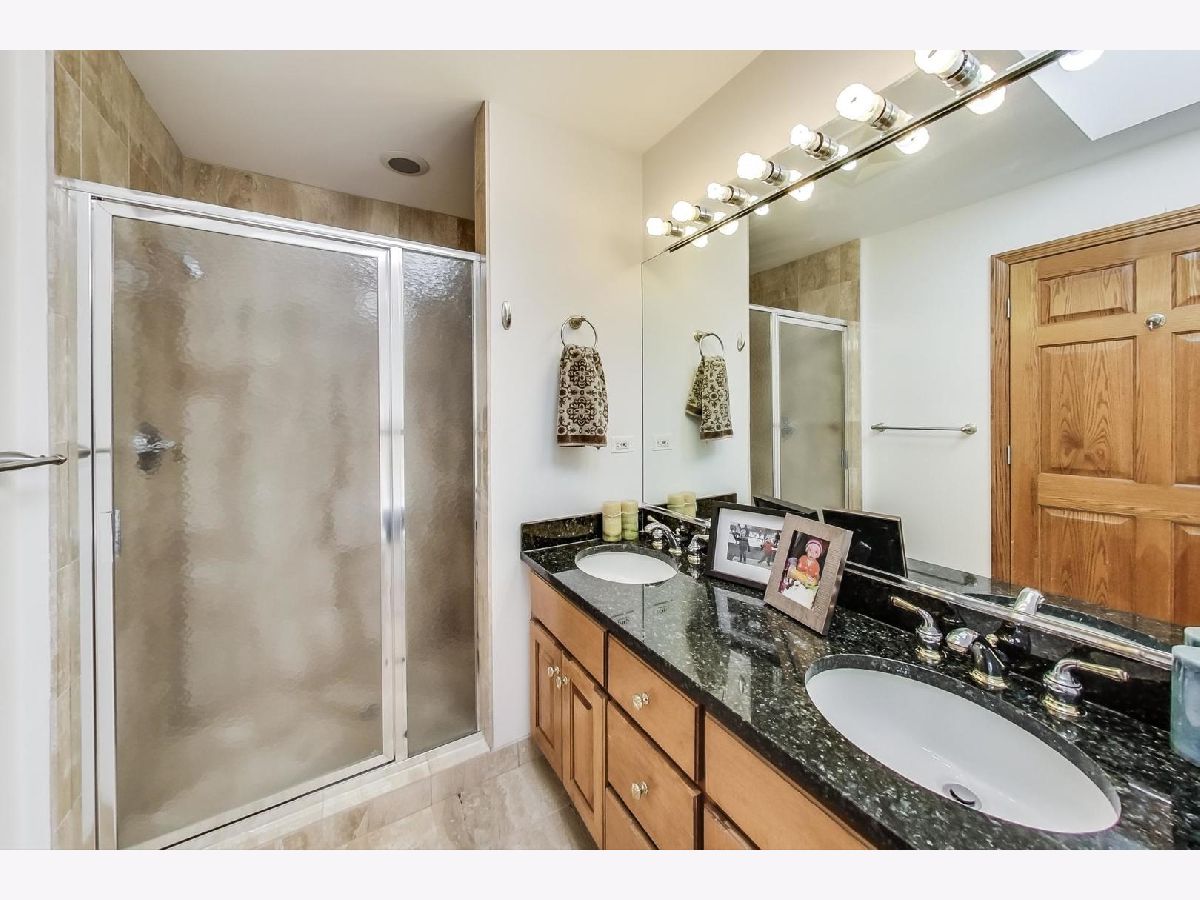
Bathroom Amenities: Separate Shower, Double Sink
Bathroom in Basement: 0
Dimensions: —
Floor Type: Hardwood
Dimensions: —
Floor Type: Hardwood
Dimensions: —
Floor Type: Hardwood
Dimensions: —
Floor Type: Hardwood
Dimensions: —
Floor Type: Hardwood
Rooms: Office, Deck
Other Specifics
| 2.5 | |
| — | |
| Garage | |
| — | |
| — | |
| — | |
| — | |
| — | |
| 60 X 120 | |
| — | |
| Full | |
| Hardwood Floors, First Floor Laundry, Walk-In Closet(s) | |
| — | |
| Not in DB | |
| — | |
| — | |
| Wood Burning, Gas Starter |
Tax History
| Year | Property Taxes |
|---|---|
| 2020 | $16,718 |
Contact Agent
Nearby Similar Homes

Nearby Sold Comparables

Contact Agent
Listing Provided By
@properties
