

7114 Devon Avenue, Norwood Park, Chicago, Illinois 60631


$349,900
|
Sold
|
|
| Status: | Closed |
| Sqft: | 1,140 |
| Cost/Sqft: | $307 |
| Beds: | 3 |
| Baths: | 2 |
| Year Built: | — |
| Property Taxes: | $5,361 |
| Days On Market: | 2227 |
| Lot Size: | 0,12 |
Description
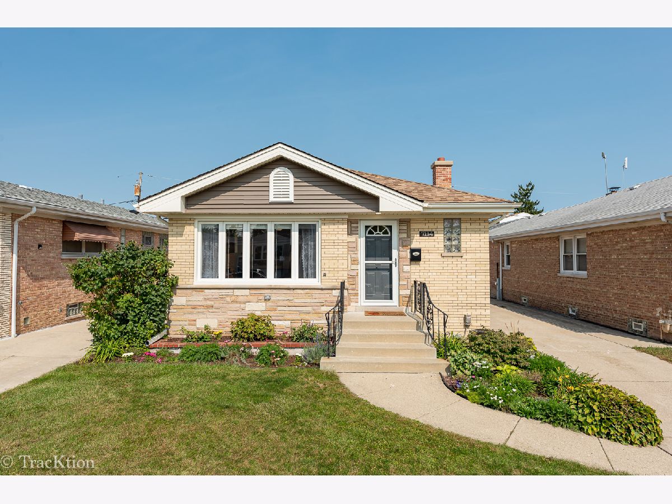
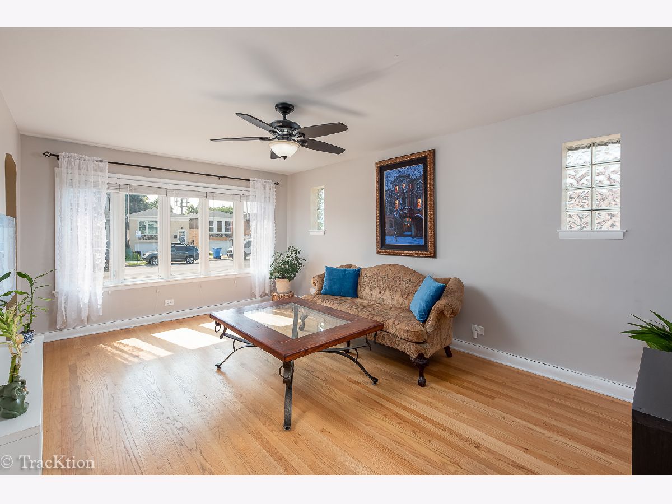
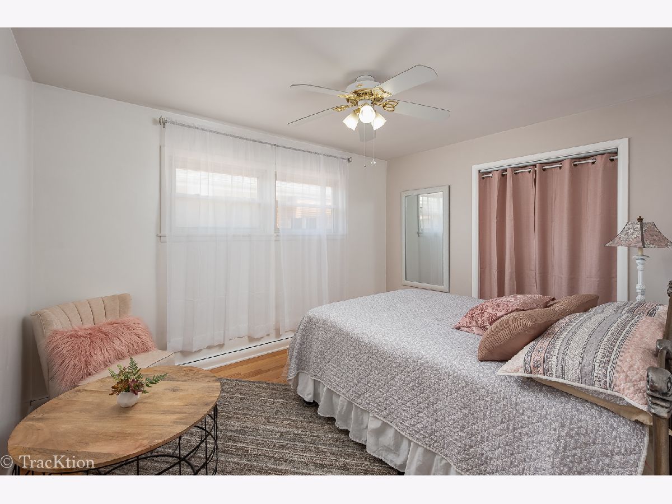
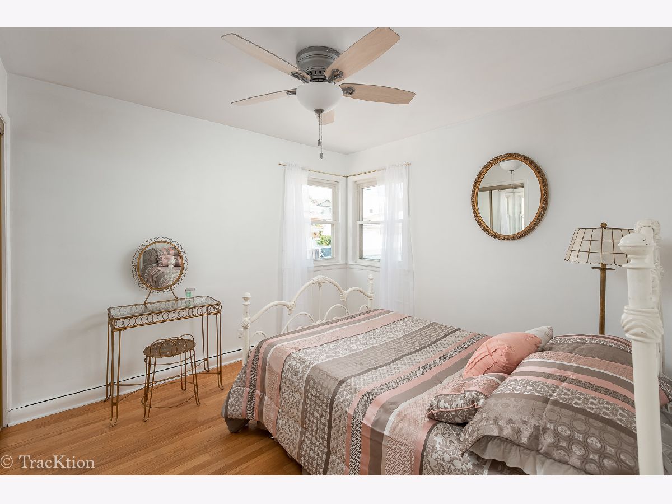
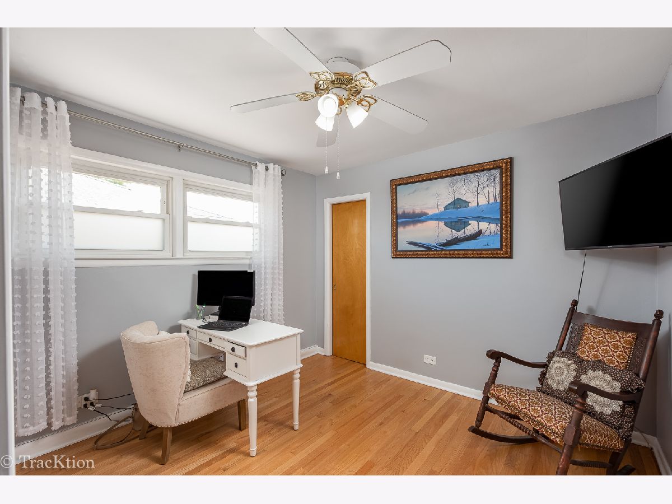
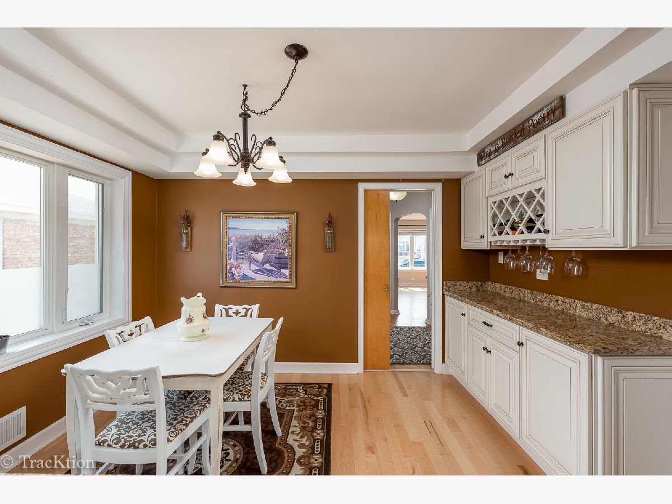
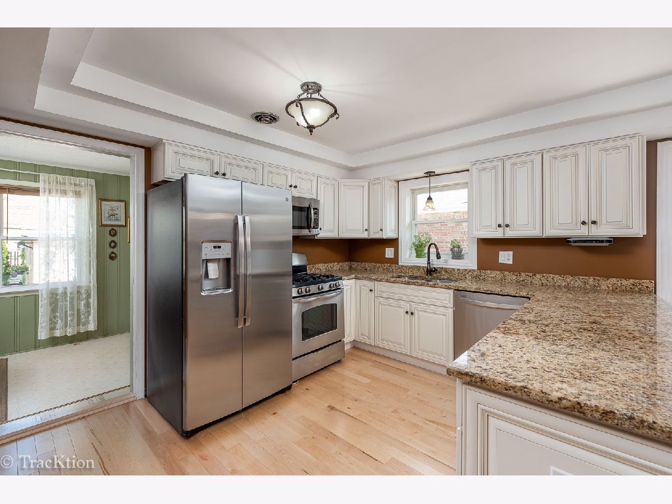
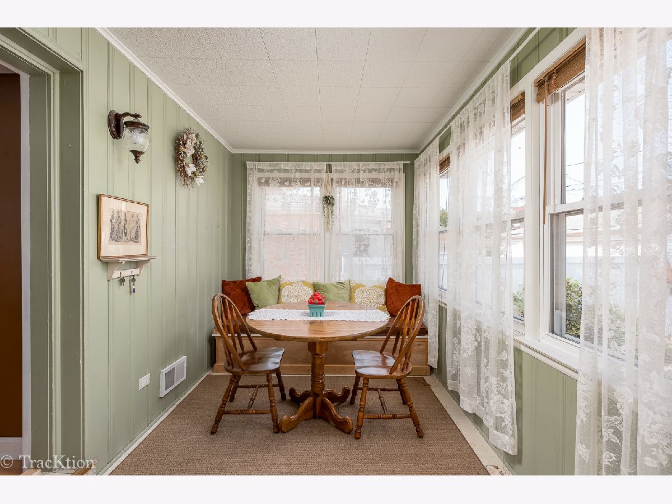
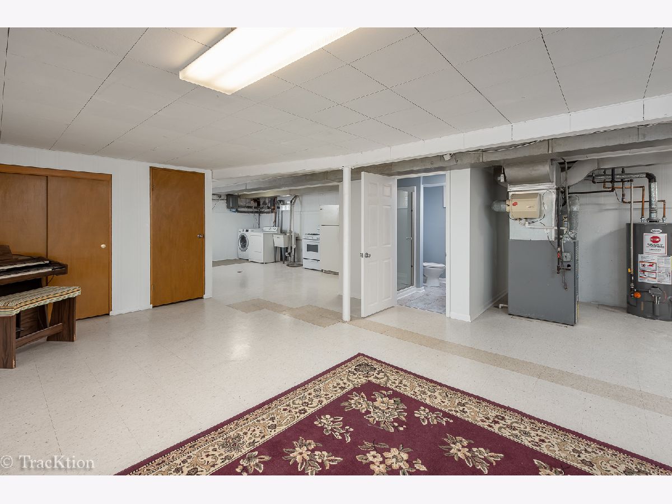
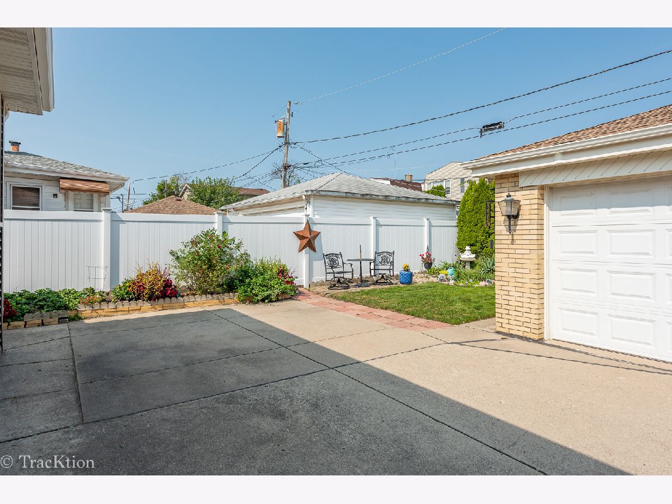
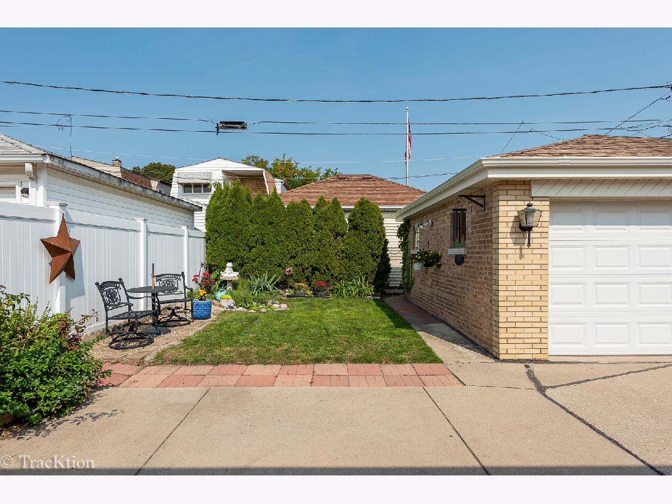
Lovingly cared for home in Norwood Park with side driveway! Items new in 2020: water heater, siding, soffits, fascia, gutters, downspouts, and window trim! The eat-in kitchen was fully remodeled in 2016 with granite countertops, pantry, and side buffet! There are hardwood floors throughout the bedrooms and living room! The TVs and TV mounts in the living room and bedroom will remain! The backyard is surrounded by lush / mature landscaping, has a thriving pond, and is adjacent to an oversized brick 2.5 car garage! The full basement offers the opportunity for a second living space / rec room, has a cedar closet, as well as laundry, workshop, and large storage closet! Conveniently located near I90, blue line, Metra, O'Hare, bus service, schools, parks, forest preserve, shopping, and dinning! Welcome home!
Property Specifics
| Single Family | |
| — | |
| Ranch | |
| — | |
| Full | |
| Brick | |
| Asphalt | |
| — | |
| No | |
| 0.12 |
| Cook | |
| — | |
| 0 / Not Applicable | |
| None | |
| Lake Michigan | |
| Public Sewer | |
| Central Air | |
| Natural Gas, Forced Air | |
| 10880389 | |
| 10313140330000 |
Property History
| DATE: | EVENT: | PRICE: | SOURCE: |
|---|---|---|---|
| 2 May, 2012 | Sold | $220,000 | MRED MLS |
| 20 Feb, 2012 | Under contract | $238,900 | MRED MLS |
| 20 Feb, 2012 | Listed for sale | $238,900 | MRED MLS |
| 10 Nov, 2020 | Sold | $349,900 | MRED MLS |
| 25 Sep, 2020 | Under contract | $349,900 | MRED MLS |
| 23 Sep, 2020 | Listed for sale | $349,900 | MRED MLS |
Room Specifics
Total Bedrooms: 3
Bedrooms Above Ground: 3
Bedrooms Below Ground: 0
Dimensions: —
Floor Type: Hardwood
Dimensions: —
Floor Type: Hardwood
Full Bathrooms: 2
Bathroom Amenities: —
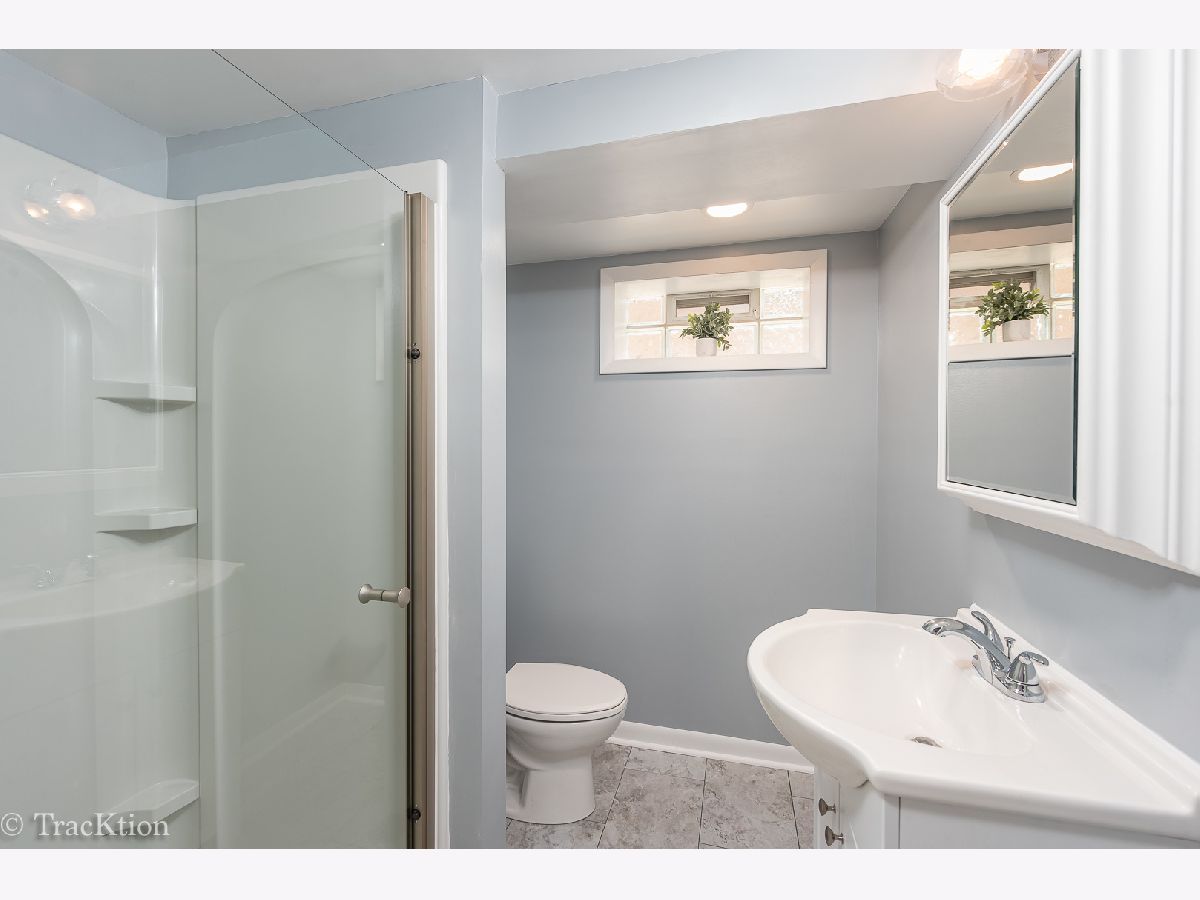
Bathroom in Basement: 1
Dimensions: —
Floor Type: Vinyl
Dimensions: —
Floor Type: Vinyl
Features: Eating Area-Table Space, Island, Pantry-Closet
Dimensions: —
Floor Type: Hardwood
Rooms: Den
Other Specifics
| 2.5 | |
| — | |
| Garage | |
| — | |
| — | |
| — | |
| Porch, Storms/Screens | |
| Sidewalks | |
| 40X125 | |
| — | |
| None | |
| Hardwood Floors, First Floor Bedroom | |
| Range, Refrigerator, Washer, Dryer | |
| Not in DB | |
| Curbs, Sidewalks, Street Lights, Street Paved | |
| — | |
| Electric |
Tax History
| Year | Property Taxes |
|---|---|
| 2012 | $1,192 |
| 2020 | $5,361 |
Contact Agent
Nearby Similar Homes


Nearby Sold Comparables

Contact Agent
Listing Provided By
Haus & Boden, Ltd.
