

712 Indiana Street, Wheaton, Illinois 60187
Sorry, we are updating photos, please update this page in 15 minutes
$430,000
|
Sold
|
|
| Status: | Closed |
| Sqft: | 1,874 |
| Cost/Sqft: | $239 |
| Beds: | 4 |
| Baths: | 2 |
| Year Built: | 1928 |
| Property Taxes: | $8,193 |
| Days On Market: | 3014 |
| Lot Size: | 0,25 |
Description
What an unexpected find in a home of this price. Enjoy the charming details and wood work of a 1928 home alongside a large updated kitchen with breakfast island open to a first floor family room. Family room opens to a large deck over looking a lovely landscaped yard. Wonderful neighborhood vibe. Newer features include large 2 car garage with attic storage, roof, windows, carpet, several windows, new interior and exterior paint. Walk to Lowell Elementary, the College Avenue Metra line and the local Mariano's grocery. Hurry, don't wait to view this special property.
Property Specifics
| Single Family | |
| — | |
| Cottage | |
| 1928 | |
| Full | |
| — | |
| No | |
| 0.25 |
| Du Page | |
| — | |
| 0 / Not Applicable | |
| None | |
| Lake Michigan,Public | |
| Public Sewer | |
| 09999022 | |
| 0516421003 |
Nearby Schools
| NAME: | DISTRICT: | DISTANCE: | |
|---|---|---|---|
|
Grade School
Lowell Elementary School |
200 | — | |
|
Middle School
Franklin Middle School |
200 | Not in DB | |
|
High School
Wheaton North High School |
200 | Not in DB | |
Property History
| DATE: | EVENT: | PRICE: | SOURCE: |
|---|---|---|---|
| 4 Jun, 2009 | Sold | $374,000 | MRED MLS |
| 5 May, 2009 | Under contract | $374,000 | MRED MLS |
| 28 Apr, 2009 | Listed for sale | $374,000 | MRED MLS |
| 12 Aug, 2011 | Sold | $369,600 | MRED MLS |
| 13 Jun, 2011 | Under contract | $385,000 | MRED MLS |
| — | Last price change | $395,000 | MRED MLS |
| 14 Jan, 2011 | Listed for sale | $399,500 | MRED MLS |
| 18 Sep, 2018 | Sold | $430,000 | MRED MLS |
| 17 Aug, 2018 | Under contract | $447,000 | MRED MLS |
| — | Last price change | $459,000 | MRED MLS |
| 27 Jun, 2018 | Listed for sale | $459,000 | MRED MLS |
Sorry, we are updating photos, please update this page in 15 minutes
Room Specifics
All Bedroom Info:
Total Bedrooms: 4
Bedrooms Above Ground: 4
Bedrooms Below Ground: 0
Total Bedrooms: 4
Bedrooms Above Ground: 4
Bedrooms Below Ground: 0
Second Bedroom Info:
Dimensions: —
Location: —Dimensions: —
Floor Type: Carpet
Third Bedroom Info:
Dimensions: —
Location: —Dimensions: —
Floor Type: Carpet
Fourth Bedroom Info:
Dimensions: —
Location: —Dimensions: —
Floor Type: Carpet
Bathroom Info:
Full Bathrooms: 2
Partial Bathrooms: 0Full Bathrooms: 2
Bathroom Amenities: —
Bathroom in Basement: 0
Additional Rooms Info:
Rooms: Mud Room,Foyer
Basement: FullRooms: Mud Room,Foyer
Basement Description: Unfinished
Other Specifics
| 2 | |
| — | |
| Concrete | |
| Deck | |
| — | |
| 62 X 174 | |
| Full | |
| None | |
| Hardwood Floors, First Floor Bedroom, First Floor Full Bath | |
| Range, Microwave, Dishwasher, Refrigerator, Disposal | |
| Not in DB | |
| — | |
| — | |
| — | |
| Wood Burning |
Tax History
| Year | Property Taxes |
|---|---|
| 2009 | $8,505 |
| 2011 | $9,144 |
| 2018 | $8,193 |
Contact Agent
Nearby Similar Homes
814 Illinois Street, Wheaton, Illinois 60187
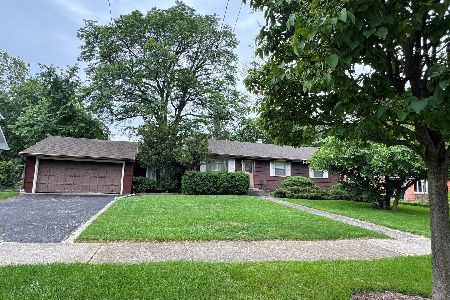
For Sale
$495,000
3 beds / 1.0 baths / 1,272 ft2
Single Family / Built: 1951
95
829 Evergreen Street, Wheaton, Illinois 60187
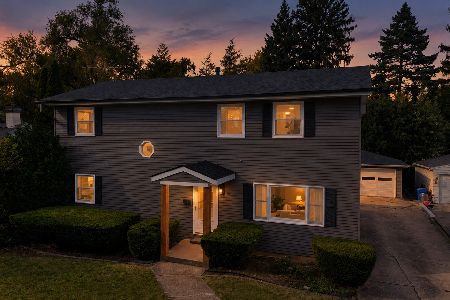
For Sale
$769,000
4 beds / 3.0 baths / 2,184 ft2
Single Family / Built: 1953
2
331 Indiana Street, Wheaton, Illinois 60187
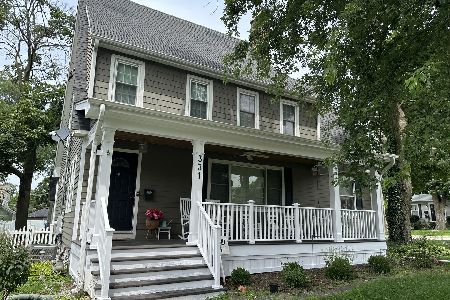
For Sale
$799,000
4 beds / 2.1 baths / 1,924 ft2
Single Family / Built: 1928
37
406 Williston Street, Wheaton, Illinois 60187
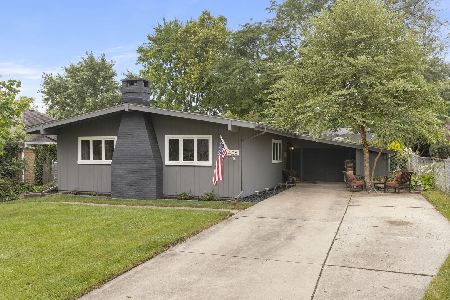
For Sale
$389,000
3 beds / 1.0 baths / 1,092 ft2
Single Family / Built: 1953
16
1106 Sumner Street, Wheaton, Illinois 60189
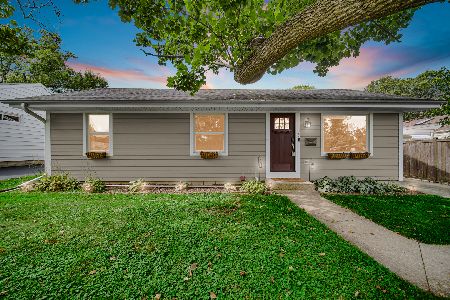
For Sale
$420,000
3 beds / 1.0 baths / 1,380 ft2
Single Family / Built: 1953
18
1206 Taft Avenue, Wheaton, Illinois 60189
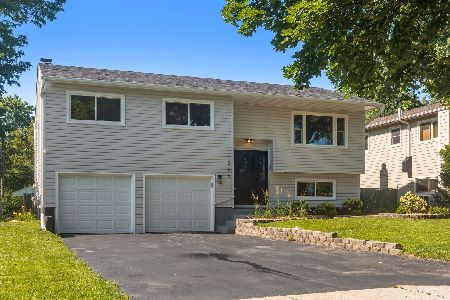
For Sale
$479,900
4 beds / 2.0 baths / 1,884 ft2
Single Family / Built: 1978
80
Nearby Sold Comparables
712 Indiana Street, Wheaton, Illinois 60187

Sold
$374,000
4 beds / 2.0 baths / 0 ft2
Single Family / Built: 1928
6361
712 Indiana Street, Wheaton, Illinois 60187
Sold
$385,000
4 beds / 2.0 baths / 0 ft2
Single Family / Built: 1928
5735
722 Indiana Street, Wheaton, Illinois 60187
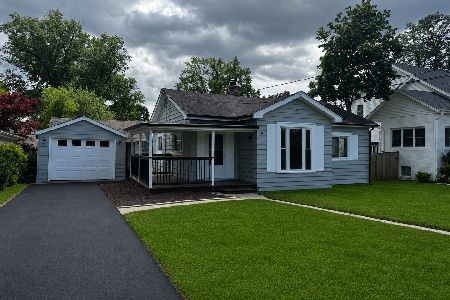
Sold
$349,900
2 beds / 1.0 baths / 872 ft2
Single Family / Built: 1948
143
711 Indiana Street, Wheaton, Illinois 60187
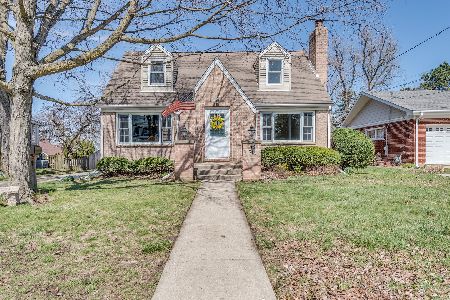
Sold
$400,000
3 beds / 2.0 baths / 1,500 ft2
Single Family / Built: 1951
535
715 Indiana Street, Wheaton, Illinois 60187
Sold
$239,900
3 beds / 1.1 baths / 1,120 ft2
Single Family / Built: 1955
5702
505 Chase Street, Wheaton, Illinois 60187
Sold
$329,900
3 beds / 2.0 baths / 0 ft2
Single Family / Built: 1953
6394
Contact Agent
Listing Provided By
Baird & Warner
