

712 Stonebridge Road, Frankfort, Illinois 60423
Subdivision > New Frankfort Settlement
Sorry, we are updating photos, please update this page in 15 minutes
$335,000
|
Sold
|
|
| Status: | Closed |
| Sqft: | 2,500 |
| Cost/Sqft: | $140 |
| Beds: | 3 |
| Baths: | 3 |
| Year Built: | 1989 |
| Property Taxes: | $9,393 |
| Days On Market: | 4769 |
| Lot Size: | 0,00 |
Description
BEAUTIFUL 2-STORY COLONIAL IN EXCLUSIVE NEW FRANKFORT SETTLEMENT SUBDIVISION, FRANKFORT'S ONLY GATED COMMUNITY. THIS HOME IS SITUATED IN A PICTURESQUE SETTING, SURROUNDED BY WOODED AREAS, WALKING PATHS, GAZEBO, TENNIS COURT AND POND. COMPLETELY UPDATED THROUGHOUT AND DESIGNER TOUCHES IN EVERY ROOM. NEW FURNACE, A/C, ROOF, LIGHT FIXTURES, APPLIANCES, DRIVEWAY, HARDSCAPE AND CARPETING ETC. MOVE-IN READY. MUST SEE!
Property Specifics
| Single Family | |
| — | |
| — | |
| 1989 | |
| Full | |
| Cedar | |
| — | |
| — | |
| No | |
| — |
| Will | |
| New Frankfort Settlement | |
| 100 / Monthly | |
| Insurance, Security | |
| Public | |
| Public Sewer | |
| Central Air | |
| Natural Gas | |
| 08463841 | |
| 1909202060040000 |
Property History
| DATE: | EVENT: | PRICE: | SOURCE: |
|---|---|---|---|
| 31 Dec, 2013 | Sold | $335,000 | MRED MLS |
| 19 Nov, 2013 | Under contract | $349,000 | MRED MLS |
| — | Last price change | $386,000 | MRED MLS |
| 8 Oct, 2013 | Listed for sale | $399,000 | MRED MLS |
| 16 Jan, 2026 | Sold | $925,000 | MRED MLS |
| 30 Oct, 2025 | Under contract | $975,000 | MRED MLS |
| 17 Jul, 2025 | Listed for sale | $975,000 | MRED MLS |
Sorry, we are updating photos, please update this page in 15 minutes
Room Specifics
All Bedroom Info:
Total Bedrooms: 3
Bedrooms Above Ground: 3
Bedrooms Below Ground: 0
Total Bedrooms: 3
Bedrooms Above Ground: 3
Bedrooms Below Ground: 0
Second Bedroom Info:
Dimensions: —
Location: —Dimensions: —
Floor Type: Wood Laminate
Third Bedroom Info:
Dimensions: —
Location: —Dimensions: —
Floor Type: Carpet
Bathroom Info:
Full Bathrooms: 3
Partial Bathrooms: 1Full Bathrooms: 3
Bathroom Amenities: Whirlpool, Separate Shower, Double Sink
Bathroom in Basement: 0
Dining Room Info:
Dimensions: —
Location: —Dimensions: —
Floor Type: Carpet
Kitchen Info:
Dimensions: —
Location: —Dimensions: —
Floor Type: Hardwood
Features: Eating Area-Breakfast Bar, Island
Laundry Room Info:
Dimensions: —
Location: —Dimensions: —
Floor Type: Ceramic Tile
Living Room Info:
Dimensions: —
Location: —Dimensions: —
Floor Type: Carpet
Family Room Info:
Dimensions: —
Location: —Dimensions: —
Floor Type: Hardwood
Additional Rooms Info:
Rooms: Foyer
Basement: FullRooms: Foyer
Other Specifics
| 2.5 | |
| — | |
| Garage | |
| — | |
| — | |
| — | |
| — | |
| Landscaped, Wooded | |
| 90X109X118X103 | |
| — | |
| Full | |
| Hardwood Floors, Wood Laminate Floors, First Floor Laundry | |
| Double Oven, Microwave, Dishwasher, High End Refrigerator, Washer, Dryer, Disposal | |
| Not in DB | |
| — | |
| — | |
| Wood Burning, Gas Starter |
Tax History
| Year | Property Taxes |
|---|---|
| 2013 | $9,393 |
| 2026 | $16,620 |
Contact Agent
Nearby Similar Homes
20633 Charmaine Court, Frankfort, Illinois 60423
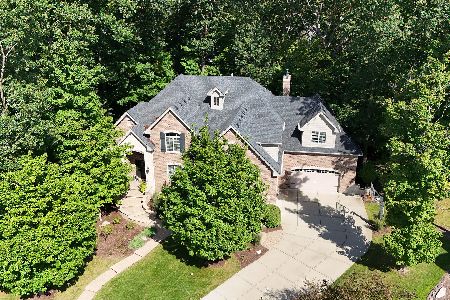
For Sale
$1,199,000
5 beds / 3.1 baths / 7,250 ft2
Single Family / Built: 2014
28
10594 Charmaine Drive, Frankfort, Illinois 60423

For Sale
$1,300,000
4 beds / 4.1 baths / 6,310 ft2
Single Family / Built: 2014
55
725 Birchwood Road, Frankfort, Illinois 60423

For Sale
$645,000
4 beds / 3.0 baths / 3,905 ft2
Single Family / Built: 1972
50
999 Butternut Circle, Frankfort, Illinois 60423

For Sale
$789,900
4 beds / 3.1 baths / 4,553 ft2
Single Family / Built: 1989
48
Nearby Sold Comparables
712 Stonebridge Road, Frankfort, Illinois 60423
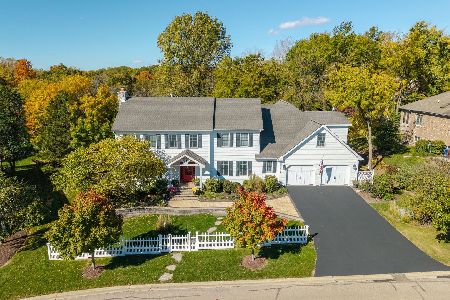
Sold
$975,000
5 beds / 4.0 baths / 5,500 ft2
Single Family / Built: 1989
469
710 Stonebridge Road, Frankfort, Illinois 60423

Sold
$679,000
5 beds / 3.2 baths / 6,863 ft2
Single Family / Built: 1998
2778
710 Stonebridge Road, Frankfort, Illinois 60423
Sold
$698,900
5 beds / 3.2 baths / 6,800 ft2
Single Family / Built: 1998
5545
720 Stonebridge Road, Frankfort, Illinois 60423
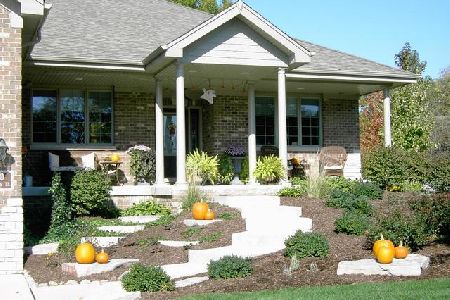
Sold
$479,000
3 beds / 2.1 baths / 2,651 ft2
Single Family / Built: 2004
2781
728 Stonebridge Road, Frankfort, Illinois 60423
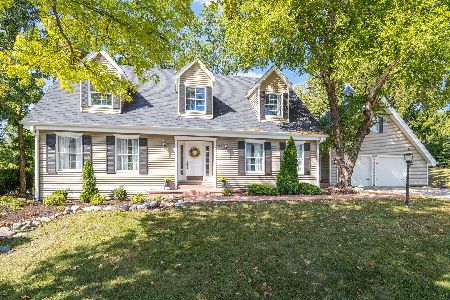
Sold
$615,000
3 beds / 2.1 baths / 2,355 ft2
Single Family / Built: 1987
332
713 Stonebridge Road, Frankfort, Illinois 60423
Sold
$400,000
5 beds / 3.1 baths / 3,477 ft2
Single Family / Built: 1988
3157
Contact Agent
Listing Provided By
Baird & Warner
