

713 Concord Lane, Barrington, Illinois 60010
Subdivision > Barrington Village
Sorry, we are updating photos, please update this page in 15 minutes
$358,000
|
Sold
|
|
| Status: | Closed |
| Sqft: | 0 |
| Cost/Sqft: | — |
| Beds: | 3 |
| Baths: | 2 |
| Year Built: | 1967 |
| Property Taxes: | $5,840 |
| Days On Market: | 4832 |
| Lot Size: | 0,00 |
Description
Updated ranch in the heart of Village designed by Michael Graft. New roof(2012), windows(2012), garage door(2013). Updated kitchen & bathrooms with granite & SS appliances. New paints through out. Open floor plan and skylight fill the house with plenty of lights. Sunroom overlooking lovely backyard and deck. Walking distance to the train and the Village shops.
Property Specifics
| Single Family | |
| — | |
| Ranch | |
| 1967 | |
| Full | |
| Cedar, Frame | |
| — | |
| — | |
| No | |
| — |
| Cook | |
| Barrington Village | |
| 0 / Not Applicable | |
| None | |
| Public | |
| Public Sewer | |
| Central Air | |
| Forced Air | |
| 08410519 | |
| 01012160440000 |
Nearby Schools
| NAME: | DISTRICT: | DISTANCE: | |
|---|---|---|---|
|
Grade School
Grove Avenue Elementary School |
220 | — | |
|
Middle School
Barrington Middle School - Stati |
220 | Not in DB | |
|
High School
Barrington High School |
220 | Not in DB | |
Property History
| DATE: | EVENT: | PRICE: | SOURCE: |
|---|---|---|---|
| 31 Mar, 2014 | Sold | $358,000 | MRED MLS |
| 10 Feb, 2014 | Under contract | $369,500 | MRED MLS |
| — | Last price change | $374,900 | MRED MLS |
| 1 Aug, 2013 | Listed for sale | $395,000 | MRED MLS |
| 8 Mar, 2023 | Sold | $440,500 | MRED MLS |
| 17 Jan, 2023 | Under contract | $449,900 | MRED MLS |
| 25 Oct, 2022 | Listed for sale | $449,900 | MRED MLS |
| 26 Apr, 2024 | Sold | $478,000 | MRED MLS |
| 5 Apr, 2024 | Under contract | $494,900 | MRED MLS |
| 1 Apr, 2024 | Listed for sale | $494,900 | MRED MLS |
Sorry, we are updating photos, please update this page in 15 minutes
Room Specifics
All Bedroom Info:
Total Bedrooms: 3
Bedrooms Above Ground: 3
Bedrooms Below Ground: 0
Total Bedrooms: 3
Bedrooms Above Ground: 3
Bedrooms Below Ground: 0
Second Bedroom Info:
Dimensions: —
Location: —Dimensions: —
Floor Type: Hardwood
Third Bedroom Info:
Dimensions: —
Location: —Dimensions: —
Floor Type: Hardwood
Bathroom Info:
Full Bathrooms: 2
Partial Bathrooms: 0Full Bathrooms: 2
Bathroom Amenities: Double Sink
Bathroom in Basement: 0
Dining Room Info:
Dimensions: —
Location: —Dimensions: —
Floor Type: Hardwood
Kitchen Info:
Dimensions: —
Location: —Dimensions: —
Floor Type: Ceramic Tile
Living Room Info:
Dimensions: —
Location: —Dimensions: —
Floor Type: Hardwood
Family Room Info:
Dimensions: —
Location: —Dimensions: —
Floor Type: Carpet
Additional Rooms Info:
Rooms: Sun Room
Basement: FullRooms: Sun Room
Other Specifics
| 2 | |
| — | |
| Garage | |
| — | |
| — | |
| — | |
| — | |
| — | |
| 71X122 | |
| — | |
| Full | |
| Skylight(s), Hardwood Floors | |
| Range, Microwave, Dishwasher, Refrigerator, Washer, Dryer, Disposal, Stainless Steel Appliance(s) | |
| Not in DB | |
| — | |
| — | |
| Wood Burning |
Tax History
| Year | Property Taxes |
|---|---|
| 2014 | $5,840 |
| 2023 | $6,841 |
| 2024 | $3,763 |
Contact Agent
Nearby Similar Homes
735 Prairie Avenue, Barrington, Illinois 60010
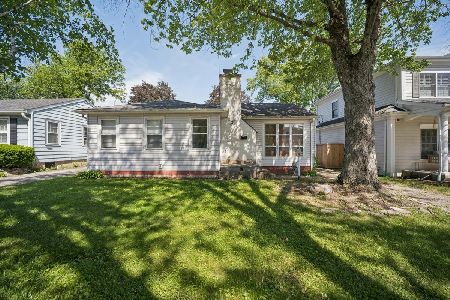
For Sale
$370,000
2 beds / 1.0 baths / 1,127 ft2
Single Family / Built: 1950
127
145 Walton Street, Barrington, Illinois 60010

For Sale
$599,900
3 beds / 2.1 baths / 2,558 ft2
Single Family / Built: 1967
8
123 Kainer Avenue, Barrington, Illinois 60010

For Sale
$650,000
4 beds / 2.1 baths / 2,038 ft2
Single Family / Built: 1976
114
715 Main Street, Barrington, Illinois 60010

For Sale
$480,000
3 beds / 1.1 baths / 1,555 ft2
Single Family / Built: 1958
116
910 Division Street, Barrington, Illinois 60010
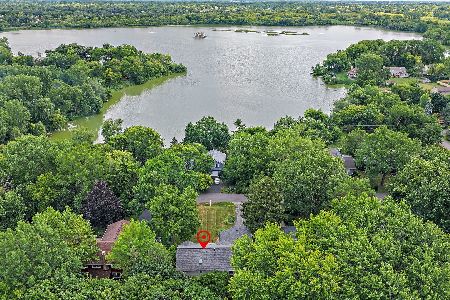
For Sale
$689,900
5 beds / 2.1 baths / 3,050 ft2
Single Family / Built: 1961
93
217 Hillside Avenue, Barrington, Illinois 60010
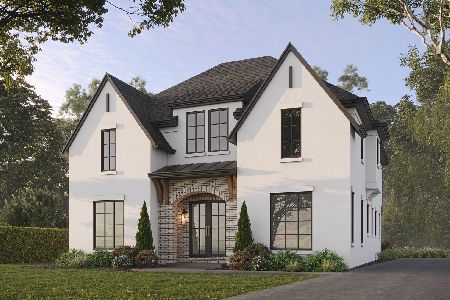
For Sale
$1,979,000
4 beds / 4.1 baths / 4,850 ft2
Single Family / Built: 2026
194
Nearby Sold Comparables
713 Concord Lane, Barrington, Illinois 60010

Sold
$449,900
3 beds / 3.0 baths / 1,739 ft2
Single Family / Built: 1968
1460
713 Concord Lane, Barrington, Illinois 60010
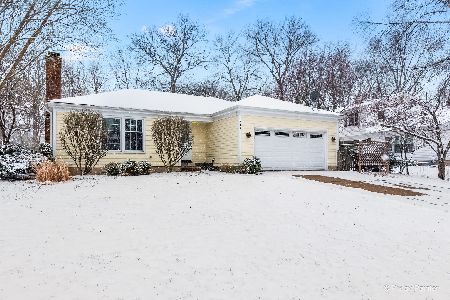
Sold
$494,900
3 beds / 3.0 baths / 1,739 ft2
Single Family / Built: 1968
936
721 Concord Lane, Barrington, Illinois 60010
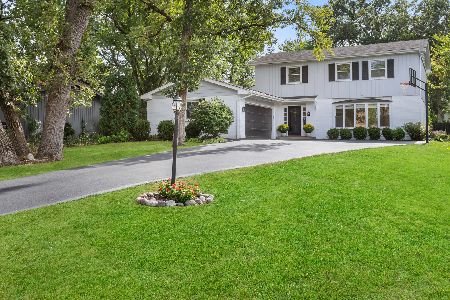
Sold
$625,000
4 beds / 2.2 baths / 2,400 ft2
Single Family / Built: 1966
339
721 Concord Lane, Barrington, Illinois 60010

Sold
$399,900
4 beds / 2.2 baths / 2,162 ft2
Single Family / Built: 1966
2718
705 Concord Lane, Barrington, Illinois 60010

Sold
$499,000
4 beds / 2.1 baths / 2,160 ft2
Single Family / Built: 1976
1611
625 Concord Place, Barrington, Illinois 60010
Sold
$349,000
4 beds / 2.1 baths / 2,251 ft2
Single Family / Built: 1970
5850
Contact Agent
Listing Provided By
Baird & Warner
