

7132 113th Street, Worth, Illinois 60482
Sorry, we are updating photos, please update this page in 15 minutes
$162,000
|
Sold
|
|
| Status: | Closed |
| Sqft: | 1,920 |
| Cost/Sqft: | $88 |
| Beds: | 4 |
| Baths: | 2 |
| Year Built: | 1951 |
| Property Taxes: | $7,314 |
| Days On Market: | 2973 |
| Lot Size: | 0,21 |
Description
Move-in condition. FOUR bedroom, TWO bath Home. Done in the last 10 yrs. Windows, Siding, Gutters, Exterior Doors, Furnace, Central Air, Water Heater, Kitchen Cabinets, Counters, Ceramic Tile Floor, Solid Wood Interior doors. Updated Electrical & Plumbing. Both Baths remodeled. Hardwood Floors, Newer Carpet in 4 bedrooms, hall & landing. Custom painted interior & Newer Fence. Garage-roof,door & electric. You will be surprised when you go inside. NICE. No Homeowners Exemptions. Buyers Taxes will be lower.
Property Specifics
| Single Family | |
| — | |
| Traditional | |
| 1951 | |
| None | |
| Vinyl Siding | |
| — | |
| TWO STORY | |
| No | |
| 0.21 |
| Cook | |
| — | |
| 0 / Not Applicable | |
| None | |
| Lake Michigan | |
| Public Sewer | |
| Central Air | |
| Natural Gas | |
| 10082302 | |
| 24191030060000 |
Property History
| DATE: | EVENT: | PRICE: | SOURCE: |
|---|---|---|---|
| 13 Mar, 2008 | Sold | $125,500 | MRED MLS |
| 19 Feb, 2008 | Under contract | $127,500 | MRED MLS |
| — | Last price change | $150,000 | MRED MLS |
| 2 Jan, 2008 | Listed for sale | $150,000 | MRED MLS |
| 22 Aug, 2017 | Under contract | $0 | MRED MLS |
| 9 Aug, 2017 | Listed for sale | $0 | MRED MLS |
| 11 Feb, 2019 | Sold | $162,000 | MRED MLS |
| 21 Dec, 2018 | Under contract | $169,900 | MRED MLS |
| — | Last price change | $170,000 | MRED MLS |
| 13 Sep, 2018 | Listed for sale | $179,900 | MRED MLS |
Sorry, we are updating photos, please update this page in 15 minutes
Room Specifics
All Bedroom Info:
Total Bedrooms: 4
Bedrooms Above Ground: 4
Bedrooms Below Ground: 0
Total Bedrooms: 4
Bedrooms Above Ground: 4
Bedrooms Below Ground: 0
Second Bedroom Info:
Dimensions: —
Location: —Dimensions: —
Floor Type: Carpet
Third Bedroom Info:
Dimensions: —
Location: —Dimensions: —
Floor Type: Carpet
Fourth Bedroom Info:
Dimensions: —
Location: —Dimensions: —
Floor Type: Carpet
Bathroom Info:
Full Bathrooms: 2
Partial Bathrooms: 0Full Bathrooms: 2
Bathroom Amenities: Double Sink
Bathroom in Basement: —
Dining Room Info:
Dimensions: —
Location: —Dimensions: —
Floor Type: Hardwood
Kitchen Info:
Dimensions: —
Location: —Dimensions: —
Floor Type: Ceramic Tile
Features: Eating Area-Table Space
Laundry Room Info:
Dimensions: —
Location: —Dimensions: —
Floor Type: Ceramic Tile
Living Room Info:
Dimensions: —
Location: —Dimensions: —
Floor Type: Hardwood
Family Room Info:
Dimensions: —
Location: —Dimensions: —
Floor Type: Hardwood
Additional Rooms Info:
Rooms: Eating Area
Basement: NoneRooms: Eating Area
Other Specifics
| 1 | |
| — | |
| Garage | |
| — | |
| — | |
| — | |
| Deck, Patio | |
| Fenced Yard | |
| 85X106 | |
| — | |
| — | |
| Hardwood Floors, First Floor Laundry, First Floor Full Bath | |
| Range, Microwave, Refrigerator, Washer, Dryer | |
| Not in DB | |
| — | |
| — | |
| — |
Tax History
| Year | Property Taxes |
|---|---|
| 2008 | $5,424 |
| 2019 | $7,314 |
Contact Agent
Nearby Similar Homes
7224 112th Street, Worth, Illinois 60482
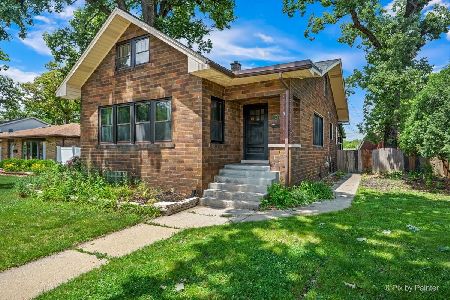
For Sale
$394,000
3 beds / 2.0 baths / 1,633 ft2
Single Family / Built: 1929
144
7304 113th Place, Worth, Illinois 60482
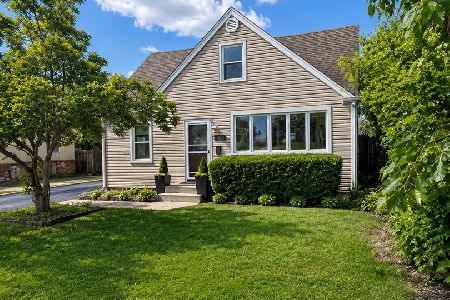
For Sale
$279,999
3 beds / 1.0 baths / 1,404 ft2
Single Family / Built: 1953
52
11200 Octavia Avenue, Worth, Illinois 60482
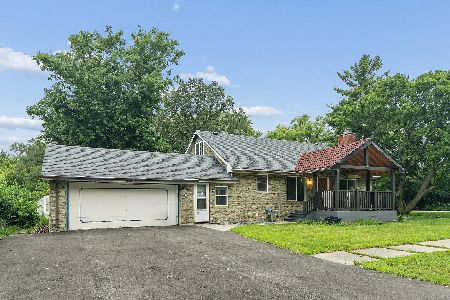
For Sale
$394,900
4 beds / 3.0 baths / 1,900 ft2
Single Family / Built: 1953
98
7101 115th Street, Worth, Illinois 60482
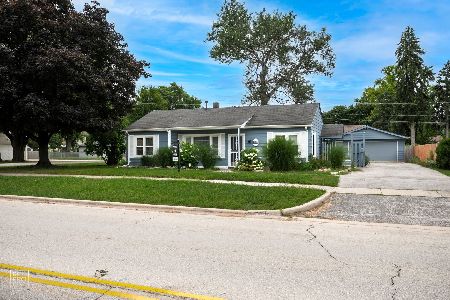
For Sale
$300,000
3 beds / 1.0 baths / 1,437 ft2
Single Family / Built: 1952
0
6907 111th Place, Worth, Illinois 60482
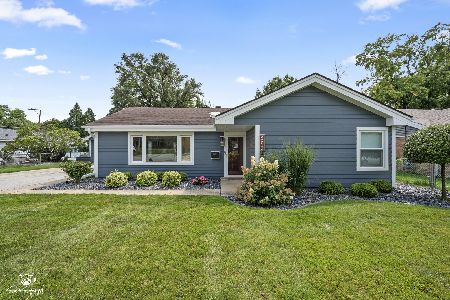
For Sale
$340,000
3 beds / 1.0 baths / 1,218 ft2
Single Family / Built: 1957
81
6855 113th Street, Worth, Illinois 60482
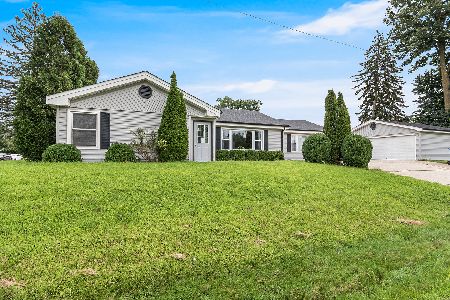
For Sale
$314,900
3 beds / 1.1 baths / 1,680 ft2
Single Family / Built: 1958
21
Nearby Sold Comparables
7132 113th Street, Worth, Illinois 60482

Sold
$127,500
4 beds / 2.0 baths / 0 ft2
Single Family / Built: —
6880
7127 113th Street, Worth, Illinois 60482
Sold
$379,500
4 beds / 3.0 baths / 2,600 ft2
Single Family / Built: 2019
2495
7133 113th Street, Worth, Illinois 60482
Sold
$154,900
2 beds / 1.0 baths / 832 ft2
Single Family / Built: 1952
2683
7133 113th Street, Worth, Illinois 60482
Sold
$119,900
2 beds / 1.0 baths / 0 ft2
Single Family / Built: 1952
6201
7133 113th Street, Worth, Illinois 60482

Sold
$189,900
2 beds / 1.0 baths / 825 ft2
Single Family / Built: 1951
2029
7129 113th Street, Worth, Illinois 60482
Sold
$375,000
4 beds / 3.0 baths / 2,500 ft2
Single Family / Built: 2006
6587
Contact Agent
Listing Provided By
Century 21 Ham & Associates
