

714 Bridge Stone Drive, Bourbonnais, 60914
Subdivision > Meadowbrook
Sorry, we are updating photos, please update this page in 15 minutes
$230,690
|
Sold
|
|
| Status: | Closed |
| Sqft: | 2,072 |
| Cost/Sqft: | $111 |
| Beds: | 4 |
| Baths: | 3 |
| Year Built: | 2008 |
| Property Taxes: | $15 |
| Days On Market: | 6804 |
| Lot Size: | 0,00 |
Description
Brady Homes - Whitley Plan - 2 Story - 4 bedroom, 2.5 bath, open foyer to formal living room, family room with corner fireplace open to large eat in kitchen, large bedrooms on second floor, large master bed room, bath and walk in closet. Agent works for Builder and Broker Owned, Completion June 2008.
Property Specifics
| Single Family | |
| — | |
| — | |
| 2008 | |
| Full | |
| Vinyl Siding, Brick | |
| — | |
| — | |
| No | |
| — |
| Kankakee | |
| Meadowbrook | |
| — / — | |
| — | |
| Public | |
| Public Sewer | |
| Central Air | |
| Forced Air, Natural Gas | |
| 08186533 | |
| 0907101151 |
Property History
| DATE: | EVENT: | PRICE: | SOURCE: |
|---|---|---|---|
| 8 Sep, 2008 | Sold | $230,690 | MRED MLS |
| 8 Apr, 2008 | Under contract | $229,900 | MRED MLS |
| 24 Mar, 2008 | Listed for sale | $229,900 | MRED MLS |
Sorry, we are updating photos, please update this page in 15 minutes
Room Specifics
All Bedroom Info:
Total Bedrooms: 4
Bedrooms Above Ground: 4
Bedrooms Below Ground: 0
Total Bedrooms: 4
Bedrooms Above Ground: 4
Bedrooms Below Ground: 0
Second Bedroom Info:
Dimensions: —
Location: —Dimensions: —
Floor Type: Carpet
Third Bedroom Info:
Dimensions: —
Location: —Dimensions: —
Floor Type: Carpet
Fourth Bedroom Info:
Dimensions: —
Location: —Dimensions: —
Floor Type: Carpet
Bathroom Info:
Full Bathrooms: 3
Partial Bathrooms: 1Full Bathrooms: 3
Bathroom Amenities: Whirlpool
Bathroom in Basement: —
Kitchen Info:
Dimensions: —
Location: —Dimensions: —
Floor Type: Vinyl
Laundry Room Info:
Dimensions: —
Location: —Dimensions: —
Floor Type: Vinyl
Living Room Info:
Dimensions: —
Location: —Dimensions: —
Floor Type: Carpet
Family Room Info:
Dimensions: —
Location: —Dimensions: —
Floor Type: Carpet
Additional Rooms Info:
Rooms: Walk In Closet
Basement: FullRooms: Walk In Closet
Other Specifics
| 2 | |
| — | |
| — | |
| — | |
| — | |
| — | |
| Patio | |
| — | |
| 70X125 | |
| — | |
| Full | |
| — | |
| Dishwasher, Range, Microwave, Disposal | |
| Not in DB | |
| — | |
| — | |
| Gas Log |
Tax History
| Year | Property Taxes |
|---|---|
| 2008 | $15 |
Contact Agent
Nearby Similar Homes
2020 Summerfield Lane, Bourbonnais, Illinois 60914
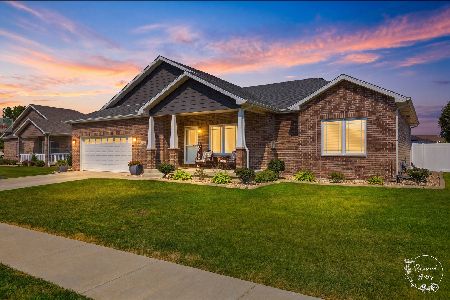
For Sale
$440,000
3 beds / 3.0 baths / 1,857 ft2
Single Family / Built: 2022
99
2035 Brook Stone Drive, Bourbonnais, Illinois 60914
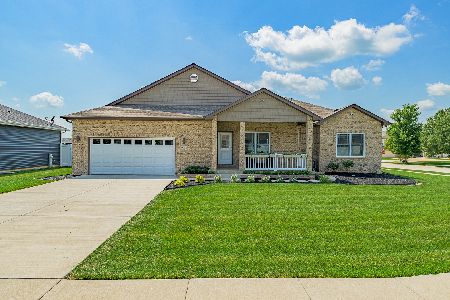
For Sale
$424,900
3 beds / 2.0 baths / 1,857 ft2
Single Family / Built: 2023
112
1955 Craftsman Avenue, Bourbonnais, Illinois 60914
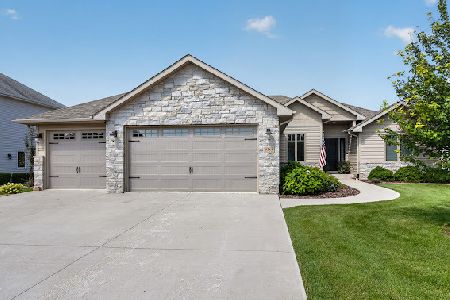
For Sale
$509,000
3 beds / 3.0 baths / 2,054 ft2
Single Family / Built: 2018
91
1670 Eagle Bluff Drive, Bourbonnais, Illinois 60914

For Sale
$409,900
4 beds / 2.1 baths / 2,405 ft2
Single Family / Built: 2018
60
1599 Patriot Way, Bourbonnais, Illinois 60914
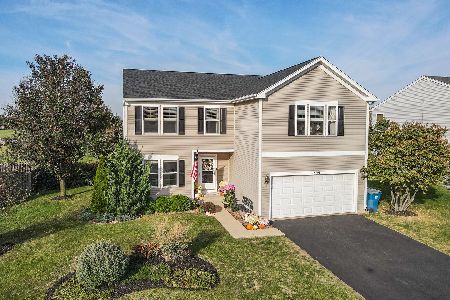
For Sale
$375,000
4 beds / 3.1 baths / 2,896 ft2
Single Family / Built: 2006
14
1954 Flagstone Avenue, Bourbonnais, Illinois 60914
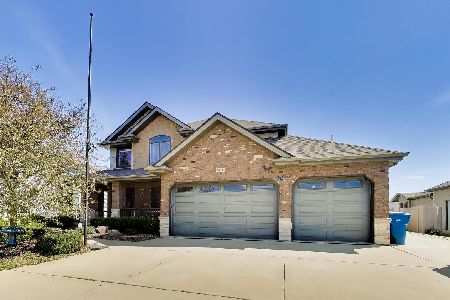
For Sale
$479,500
4 beds / 2.1 baths / 2,501 ft2
Single Family / Built: 2008
66
Nearby Sold Comparables
917 Stone Brdige Drive, Schererville, Illinois 46375

Sold
$529,699
4 beds / 2.1 baths / 3,006 ft2
Single Family / Built: 2007
6951
1923 Summerfield Lane, Bourbonnais, Illinois 60914
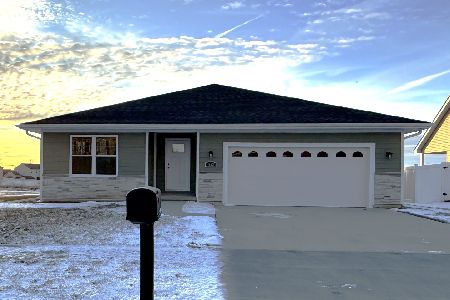
Sold
$394,899
2 beds / 3.0 baths / 1,450 ft2
Single Family / Built: 2025
298
1943 Summerfield Lane, Bourbonnais, Illinois 60914

Sold
$399,899
3 beds / 2.1 baths / 1,880 ft2
Single Family / Built: 2024
791
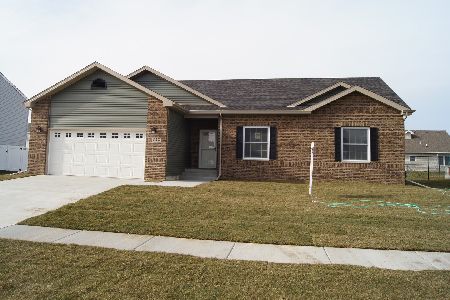
1943 Summerfield Lane, Bourbonnais, Illinois 60914

Sold
$399,900
3 beds / 2.1 baths / 1,880 ft2
Single Family / Built: 2024
501
Contact Agent
Listing Provided By
McColly Bennett Real Estate
