

714 Burr Oak Lane, Island Lake, Illinois 60042
Subdivision > Campbell Woods


$325,000
|
Sold
|
|
| Status: | Closed |
| Sqft: | 2,824 |
| Cost/Sqft: | $116 |
| Beds: | 4 |
| Baths: | 4 |
| Year Built: | 1999 |
| Property Taxes: | $8,487 |
| Days On Market: | 2100 |
| Lot Size: | 0,54 |
Description
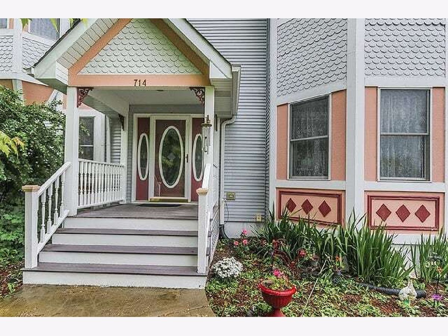
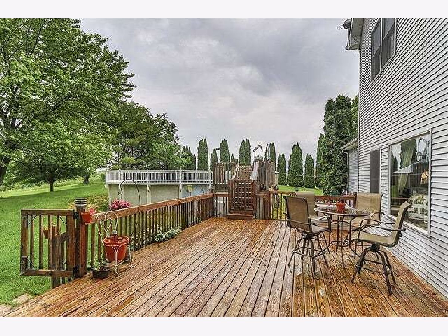
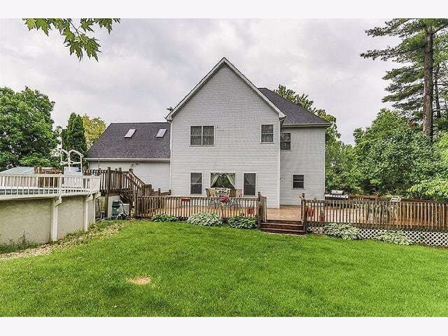
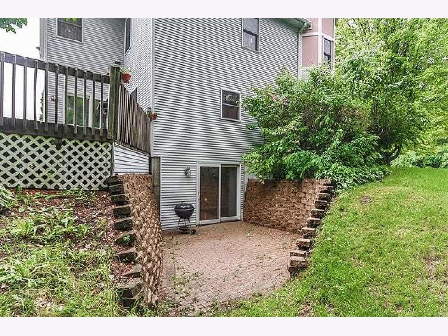
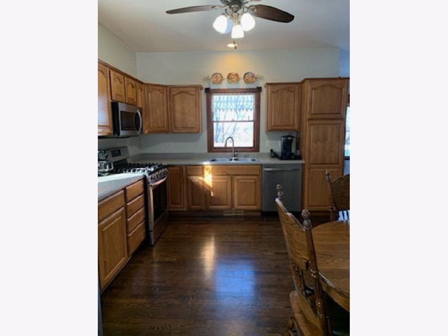
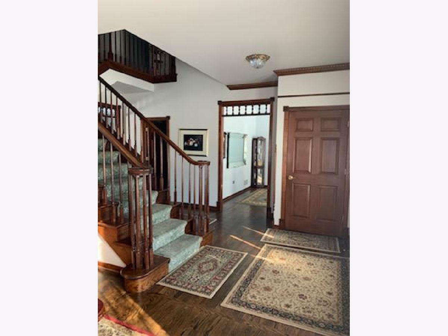
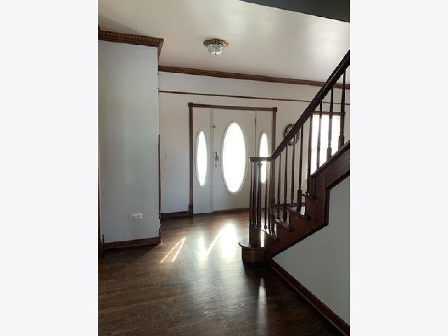
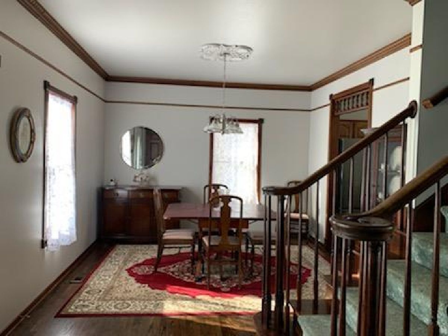
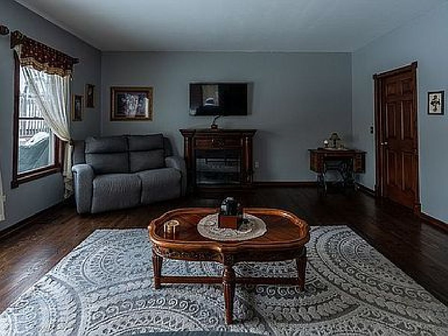
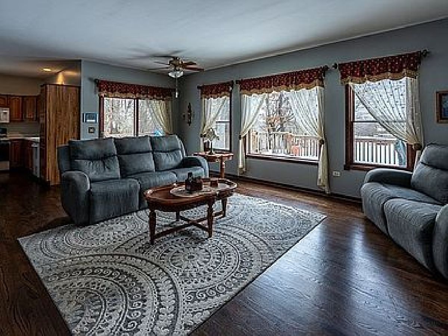
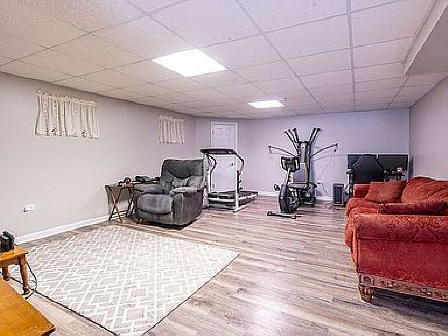
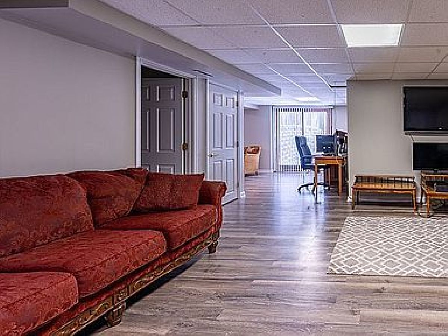
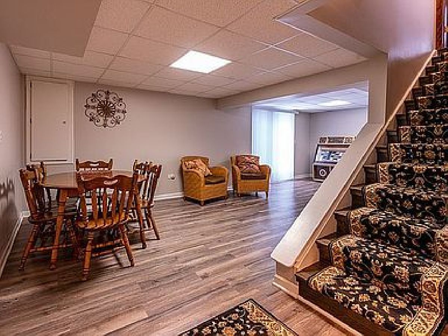
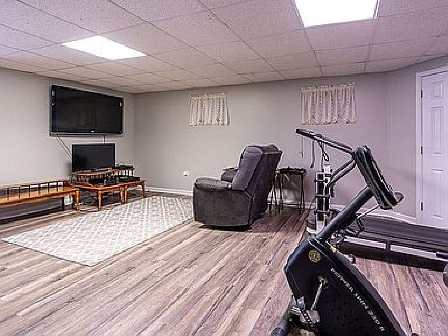
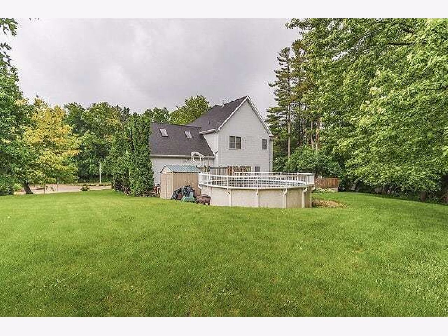
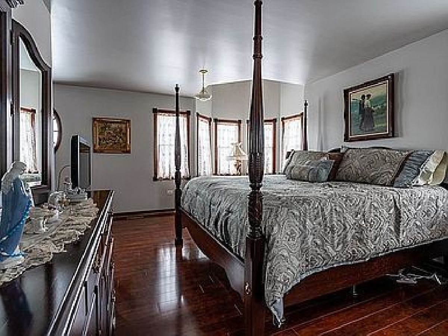
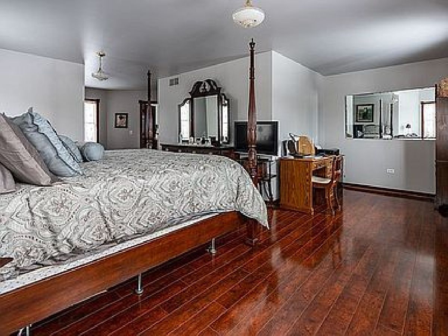
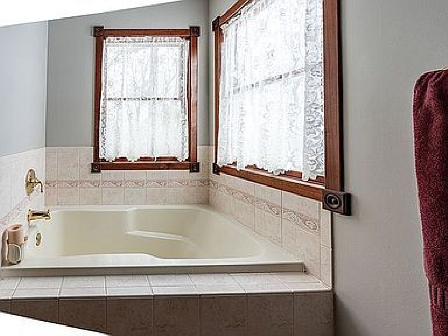
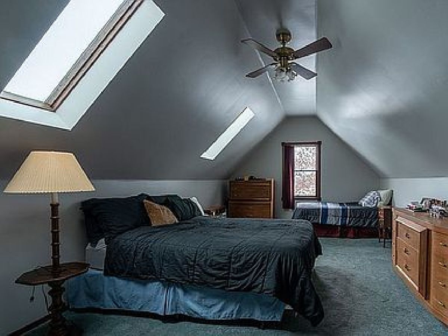
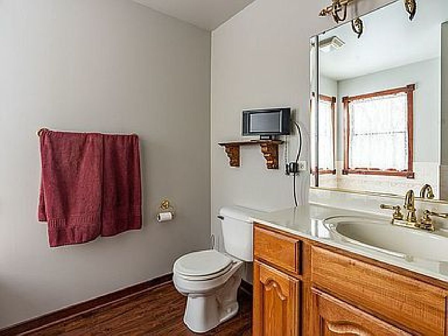
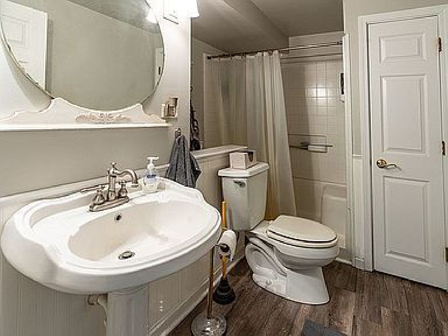
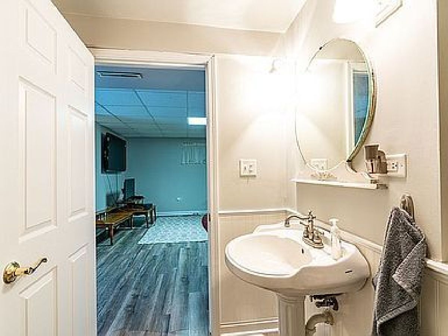
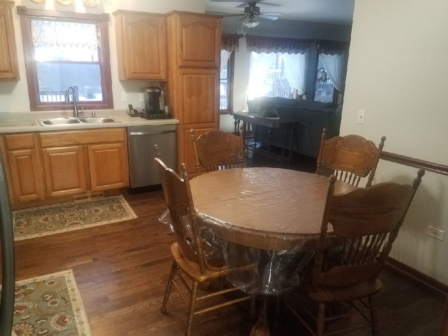
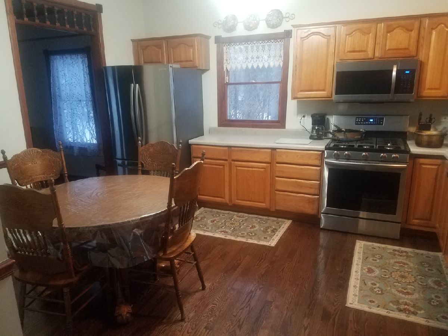
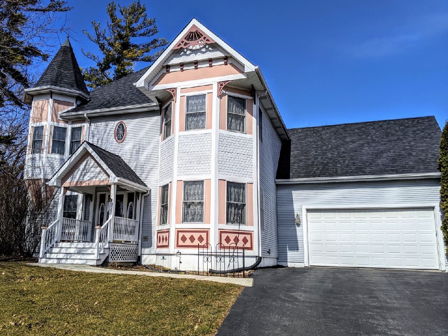
Beautiful Custom-Built Victorian Style Home Nestled in Campbell Woods Subdivision with Amazing Views overlooking 1/2 acre of wooded, private landscapes. 9' Ceilings Large Family Room and Solid Hardwood Flooring throughout the first floor! New SS Kitchen Appliances and Countertops 2021, new roof 2015, Spacious rooms in the Walk-out Basement with Full Bath and Private Patio. Summer Fun with over 1000 Sq. Ft Deck and 21' Above Ground Pool. With plenty of storage in the walk-up attic or Basement utility Room. Buyers have piece of mind with the HMS 1 year Home warranty Included!!! SHOW WITH CONFIDENCE!! THIS IS A GEM!!!
Property Specifics
| Single Family | |
| — | |
| Victorian | |
| 1999 | |
| Full, Walkout | |
| Vinyl Siding | |
| Asphalt | |
| — | |
| No | |
| 0.54 |
| Lake | |
| Campbell Woods | |
| 0 / Not Applicable | |
| None | |
| Public | |
| Public Sewer | |
| Central Air | |
| Natural Gas, Forced Air | |
| 10983540 | |
| 09212030090000 |
Nearby Schools
| NAME: | DISTRICT: | DISTANCE: | |
|---|---|---|---|
|
Grade School
Cotton Creek Elementary School |
118 | — | |
|
Middle School
Matthews Middle School |
118 | Not in DB | |
|
High School
Wauconda Comm High School |
118 | Not in DB | |
Property History
| DATE: | EVENT: | PRICE: | SOURCE: |
|---|---|---|---|
| 30 Apr, 2021 | Sold | $325,000 | MRED MLS |
| 7 Feb, 2021 | Under contract | $327,500 | MRED MLS |
| 31 Jan, 2021 | Listed for sale | $327,500 | MRED MLS |
Room Specifics
All Bedroom Info:
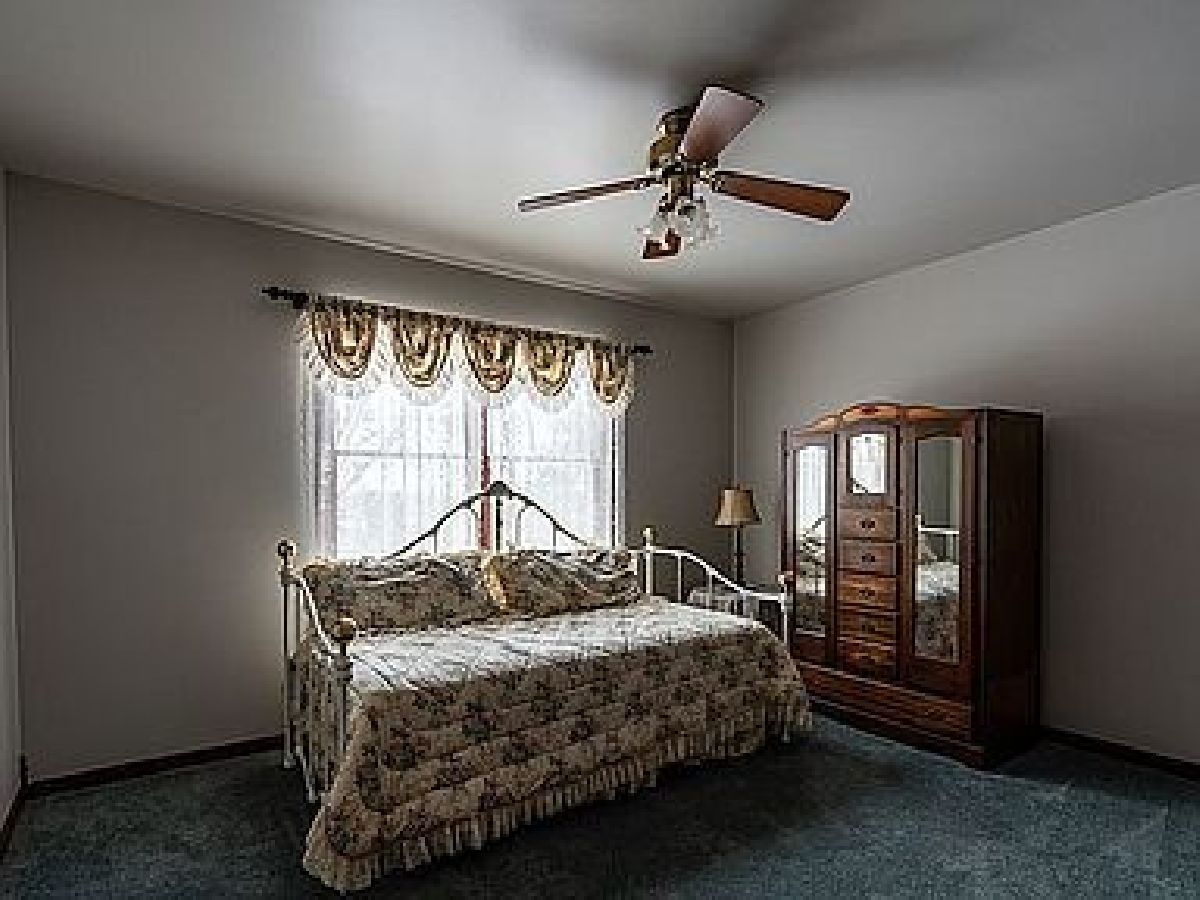
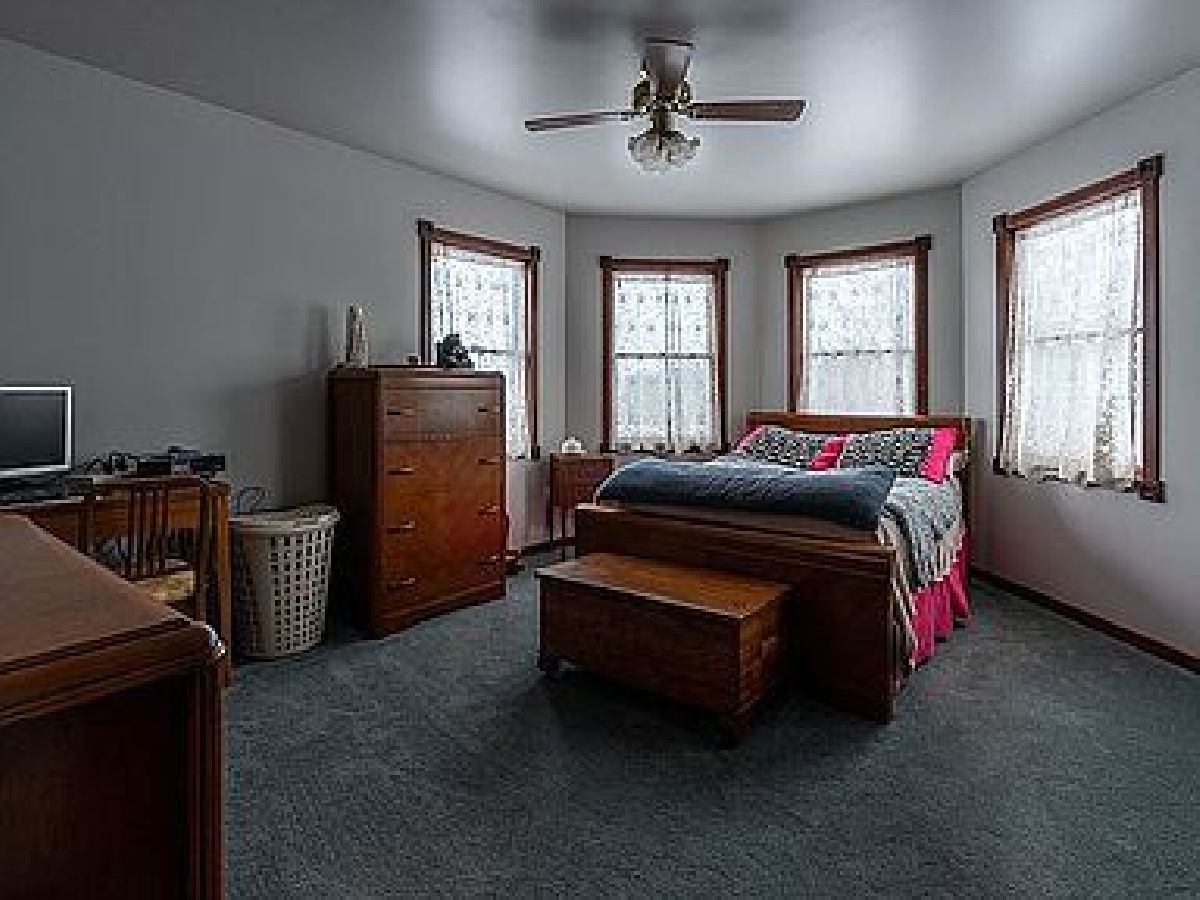
Total Bedrooms: 4
Bedrooms Above Ground: 4
Bedrooms Below Ground: 0
Total Bedrooms: 4
Bedrooms Above Ground: 4
Bedrooms Below Ground: 0
Second Bedroom Info:
Dimensions: —
Location: —Dimensions: —
Floor Type: Carpet
Third Bedroom Info:
Dimensions: —
Location: —Dimensions: —
Floor Type: Carpet
Fourth Bedroom Info:
Dimensions: —
Location: —Dimensions: —
Floor Type: Carpet
Bathroom Info:
Full Bathrooms: 4
Partial Bathrooms: 1Full Bathrooms: 4
Bathroom Amenities: —
Bathroom in Basement: 1
Dining Room Info:
Dimensions: —
Location: —Dimensions: —
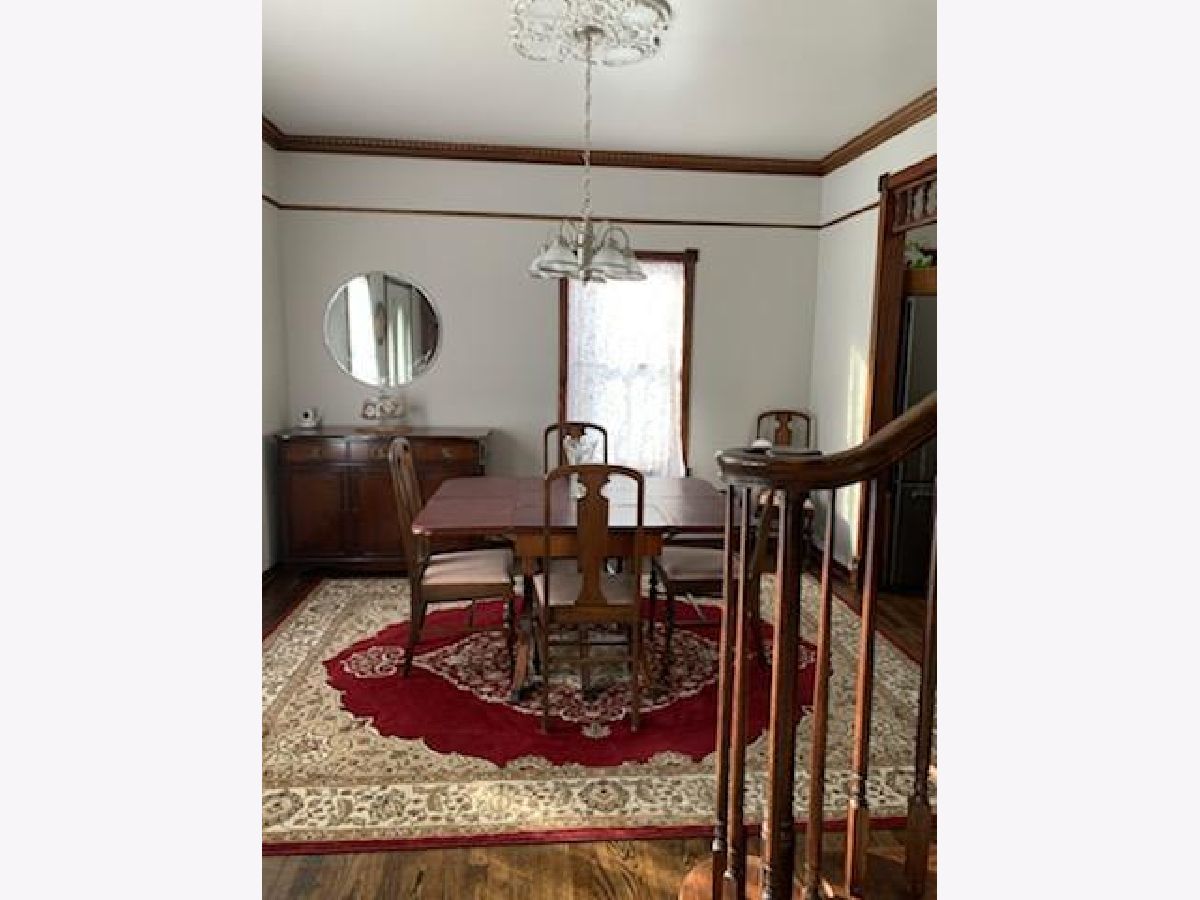
Floor Type: Hardwood
Kitchen Info:
Dimensions: —
Location: —Dimensions: —
Floor Type: Hardwood
Features: Eating Area-Table Space
Living Room Info:
Dimensions: —
Location: —Dimensions: —
Floor Type: Hardwood
Family Room Info:
Dimensions: —
Location: —Dimensions: —
Floor Type: Hardwood
Additional Rooms Info:
Rooms: Recreation Room, Family Room
Basement: Full, WalkoutRooms: Recreation Room, Family Room
Other Specifics
| 2 | |
| Concrete Perimeter | |
| Garage | |
| — | |
| — | |
| — | |
| Deck, Patio, Porch, Above Ground Pool | |
| Mature Trees | |
| 149X164X148X157 | |
| — | |
| Full | |
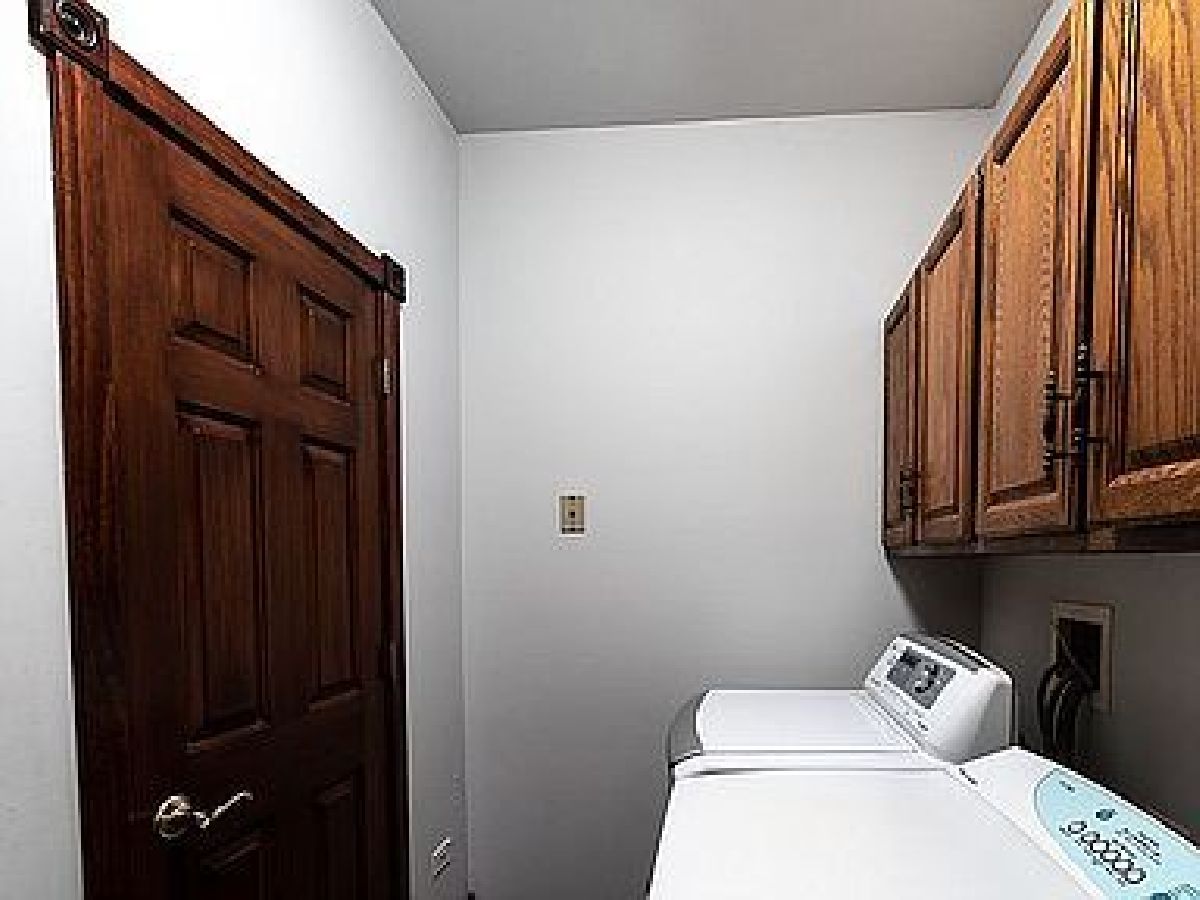
| Hardwood Floors, First Floor Laundry | |
| Range, Microwave, Dishwasher, Refrigerator, Washer, Dryer | |
| Not in DB | |
| — | |
| — | |
| — |
Tax History
| Year | Property Taxes |
|---|---|
| 2021 | $8,487 |
Contact Agent
Nearby Similar Homes
3411 Ridge Road, Island Lake, Illinois 60042
For Sale
$335,000
3 beds / 1.1 baths / 1,762 ft2
Single Family / Built: 1974
31
402 Channel Drive, Island Lake, Illinois 60042
For Sale
$369,900
2 beds / 2.0 baths / 1,594 ft2
Single Family / Built: 1952
23
412 Fairfield Drive, Island Lake, Illinois 60042
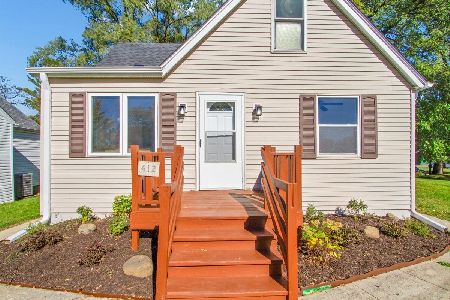
For Sale
$289,000
3 beds / 2.0 baths / 1,246 ft2
Single Family / Built: 1944
9
406 Woodbine Avenue, Island Lake, Illinois 60042
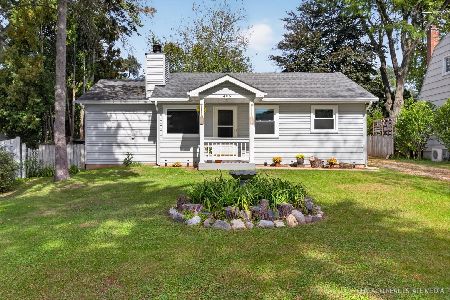
For Sale
$293,000
3 beds / 1.0 baths / 980 ft2
Single Family / Built: 1955
22
Nearby Sold Comparables

Contact Agent
Listing Provided By
Chicagoland Prime Properties Inc
