

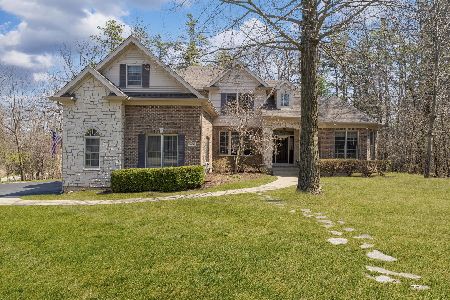
3401 Kettle Court, Island Lake, Illinois 60042
Subdivision > Pine Ridge
Sorry, we are updating photos, please update this page in 15 minutes
$400,000
|
Sold
|
|
| Status: | Closed |
| Sqft: | 3,210 |
| Cost/Sqft: | $129 |
| Beds: | 4 |
| Baths: | 4 |
| Year Built: | 2005 |
| Property Taxes: | $12,844 |
| Days On Market: | 4147 |
| Lot Size: | 0,96 |
Description
Winding Roads/Rolling Hills lead you 2 Newer Custom SPECTACULAR HM*MAGICAL Setting*Virtual Tour a Must 2 view this Beautiful home & Amazing Setting Amongst Mature trees*Pond Views*Quiet/ Serene*GORGEOUS KIT*Spacious Eating Area W/access to Screened 3 Season RM & Deck Overlooking Pond*Spacious 2 Story FR*Open FLR Plan*Arched Doorways add Charm*ALL Closets are HUGE!FULL WLK OUT Plumbed 4 bath*FP*Radiant Heat*HURRY**
Property Specifics
| Single Family | |
| — | |
| — | |
| 2005 | |
| Full, Walkout | |
| Vinyl Siding, Brick | |
| — | |
| — | |
| Yes | |
| 0.96 |
| Lake | |
| Pine Ridge | |
| 150 / Annual | |
| Insurance | |
| Public | |
| Public Sewer | |
| Central Air | |
| Natural Gas, Forced Air, Radiant | |
| 08964711 | |
| 09212040130000 |
Nearby Schools
| NAME: | DISTRICT: | DISTANCE: | |
|---|---|---|---|
|
Grade School
Cotton Creek School |
118 | — | |
|
Middle School
Matthews Middle School |
118 | Not in DB | |
Property History
| DATE: | EVENT: | PRICE: | SOURCE: |
|---|---|---|---|
| 2 Oct, 2015 | Sold | $400,000 | MRED MLS |
| 12 Aug, 2015 | Under contract | $414,900 | MRED MLS |
| 25 Jun, 2015 | Listed for sale | $414,900 | MRED MLS |
Sorry, we are updating photos, please update this page in 15 minutes
Room Specifics
All Bedroom Info:
Total Bedrooms: 4
Bedrooms Above Ground: 4
Bedrooms Below Ground: 0
Total Bedrooms: 4
Bedrooms Above Ground: 4
Bedrooms Below Ground: 0
Second Bedroom Info:
Dimensions: —
Location: —Dimensions: —
Floor Type: Carpet
Third Bedroom Info:
Dimensions: —
Location: —Dimensions: —
Floor Type: Carpet
Fourth Bedroom Info:
Dimensions: —
Location: —Dimensions: —
Floor Type: Carpet
Bathroom Info:
Full Bathrooms: 4
Partial Bathrooms: 1Full Bathrooms: 4
Bathroom Amenities: Separate Shower, Double Sink, Soaking Tub
Bathroom in Basement: 0
Dining Room Info:
Dimensions: —
Location: —Dimensions: —
Floor Type: Hardwood
Kitchen Info:
Dimensions: —
Location: —Dimensions: —
Floor Type: Slate
Features: Eating Area-Table Space, Pantry-Closet
Laundry Room Info:
Dimensions: —
Location: —Dimensions: —
Floor Type: Slate
Family Room Info:
Dimensions: —
Location: —Dimensions: —
Floor Type: Hardwood
Additional Rooms Info:
Rooms: Deck, Eating Area, Enclosed Porch, Foyer, Office
Basement: Full, WalkoutRooms: Deck, Eating Area, Enclosed Porch, Foyer, Office
Other Specifics
| 3 | |
| — | |
| Garage | |
| — | |
| — | |
| — | |
| Deck, Patio, Porch, Porch Screened, Storms/Screens | |
| Nature Preserve Adjacent, Wetlands adjacent, Landscaped, Pond(s), Water View, Wooded | |
| 41665 | |
| — | |
| Full | |
| Vaulted/Cathedral Ceilings, Hardwood Floors, First Floor Bedroom, First Floor Laundry, First Floor Full Bath | |
| Range, Microwave, Dishwasher, Refrigerator, Freezer, Washer, Dryer, Disposal | |
| Not in DB | |
| Street Lights, Street Paved | |
| — | |
| — |
Tax History
| Year | Property Taxes |
|---|---|
| 2015 | $12,844 |
Contact Agent
Nearby Similar Homes
3411 Ridge Road, Island Lake, Illinois 60042

For Sale
$335,000
3 beds / 1.1 baths / 1,762 ft2
Single Family / Built: 1974
31
402 Channel Drive, Island Lake, Illinois 60042

For Sale
$369,900
2 beds / 2.0 baths / 1,594 ft2
Single Family / Built: 1952
23
412 Fairfield Drive, Island Lake, Illinois 60042

For Sale
$289,000
3 beds / 2.0 baths / 1,246 ft2
Single Family / Built: 1944
9
3610 Eastway Drive, Island Lake, Illinois 60042

For Sale
$388,300
3 beds / 3.0 baths / 2,472 ft2
Single Family / Built: 1943
17
406 Woodbine Avenue, Island Lake, Illinois 60042

For Sale
$293,000
3 beds / 1.0 baths / 980 ft2
Single Family / Built: 1955
22
Nearby Sold Comparables


Contact Agent
Listing Provided By
RE/MAX At Home
