

714 Eton Court, Libertyville, Illinois 60048
Subdivision > Cambridge
Sorry, we are updating photos, please update this page in 15 minutes
$285,000
|
Sold
|
|
| Status: | Closed |
| Sqft: | 0 |
| Cost/Sqft: | — |
| Beds: | 4 |
| Baths: | 3 |
| Year Built: | 1969 |
| Property Taxes: | $8,746 |
| Days On Market: | 5760 |
| Lot Size: | 0,00 |
Description
Lovely 2 story home w/ plenty of space, FP, kitchen w/eat in, patio, & hardwood flooring throughout. Come see today. Buyer responsible for any/all compliances, taxes, room count, escrows, etc if required. All inspections/systems tests are at buyer's expense. Offers require pre-approval & EM due in certified funds at acceptance. Addendum required after seller accepts offer. Cash deals require proof of funds.
Property Specifics
| Single Family | |
| — | |
| Colonial | |
| 1969 | |
| Full | |
| Brick, Frame | |
| Asphalt | |
| — | |
| No | |
| — |
| Lake | |
| Cambridge | |
| 0 / Not Applicable | |
| None | |
| Public | |
| Public Sewer | |
| Central Air | |
| Natural Gas, Forced Air | |
| 07712794 | |
| 11271010100000 |
Nearby Schools
| NAME: | DISTRICT: | DISTANCE: | |
|---|---|---|---|
|
Grade School
Hawthorn Elementary School (nor |
73 | — | |
|
Middle School
Hawthorn Middle School North |
73 | Not in DB | |
|
High School
Libertyville High School |
128 | Not in DB | |
Property History
| DATE: | EVENT: | PRICE: | SOURCE: |
|---|---|---|---|
| 24 Mar, 2011 | Sold | $285,000 | MRED MLS |
| 8 Feb, 2011 | Under contract | $284,900 | MRED MLS |
| 18 Jan, 2011 | Listed for sale | $284,900 | MRED MLS |
| 14 Aug, 2015 | Sold | $419,000 | MRED MLS |
| 10 Jul, 2015 | Under contract | $419,000 | MRED MLS |
| 2 Jul, 2015 | Listed for sale | $419,000 | MRED MLS |
| 15 Aug, 2023 | Sold | $476,500 | MRED MLS |
| 12 Jul, 2023 | Under contract | $499,000 | MRED MLS |
| 30 Jun, 2023 | Listed for sale | $499,000 | MRED MLS |
Sorry, we are updating photos, please update this page in 15 minutes
Room Specifics
All Bedroom Info:
Total Bedrooms: 4
Bedrooms Above Ground: 4
Bedrooms Below Ground: 0
Total Bedrooms: 4
Bedrooms Above Ground: 4
Bedrooms Below Ground: 0
Second Bedroom Info:
Dimensions: —
Location: —Dimensions: —
Floor Type: Hardwood
Third Bedroom Info:
Dimensions: —
Location: —Dimensions: —
Floor Type: Hardwood
Fourth Bedroom Info:
Dimensions: —
Location: —Dimensions: —
Floor Type: Hardwood
Bathroom Info:
Full Bathrooms: 3
Partial Bathrooms: 1Full Bathrooms: 3
Bathroom Amenities: —
Bathroom in Basement: 0
Dining Room Info:
Dimensions: —
Location: —Dimensions: —
Floor Type: Hardwood
Kitchen Info:
Dimensions: —
Location: —Dimensions: —
Floor Type: Ceramic Tile
Features: Eating Area-Table Space
Living Room Info:
Dimensions: —
Location: —Dimensions: —
Floor Type: Hardwood
Family Room Info:
Dimensions: —
Location: —Dimensions: —
Floor Type: Hardwood
Additional Rooms Info:
Rooms: Eating Area, Recreation Room
Basement: FullRooms: Eating Area, Recreation Room
Other Specifics
| 2 | |
| Concrete Perimeter | |
| Garage | |
| — | |
| — | |
| — | |
| Patio | |
| Fenced Yard | |
| 90X125X75X123 | |
| — | |
| Full | |
| — | |
| — | |
| Not in DB | |
| — | |
| — | |
| — |
Tax History
| Year | Property Taxes |
|---|---|
| 2011 | $8,746 |
| 2015 | $8,442 |
| 2023 | $11,804 |
Contact Agent
Nearby Similar Homes
626 Golf Road, Libertyville, Illinois 60048

For Sale
$750,000
4 beds / 2.1 baths / 2,554 ft2
Single Family / Built: 1968
7



833 Rockland Road, Libertyville, Illinois 60048
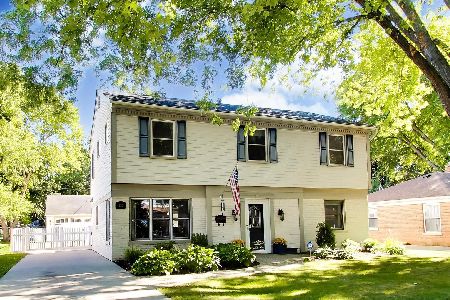
For Sale
$629,000
4 beds / 2.1 baths / 2,440 ft2
Single Family / Built: 1949
28
Nearby Sold Comparables

Contact Agent
Listing Provided By
Keller Williams Realty Partners, LLC
