

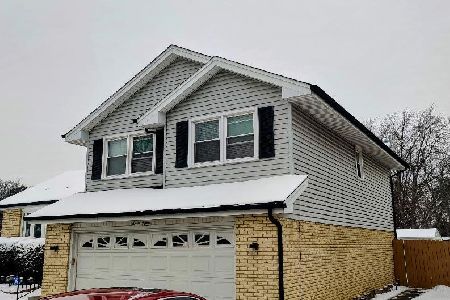
714 Longtree Drive, Wheeling, Illinois 60090
Subdivision > Kingsport Village


$320,000
|
Sold
|
|
| Status: | Closed |
| Sqft: | 1,290 |
| Cost/Sqft: | $244 |
| Beds: | 3 |
| Baths: | 2 |
| Year Built: | 1986 |
| Property Taxes: | $2,652 |
| Days On Market: | 1952 |
| Lot Size: | 0,17 |
Description
RARELY AVAILABLE WELL KEPT SPLIT LEVEL IN LOVELY KINGSPORT SUBDIVISION. FEATURES BRAND NEW SS KITCHEN APPLIANCES. GENEROUS SIZED BEDROOMS UPPER LEVEL. SUPER LARGE CLOSET IN MASTER BDRM. JACK AND JILL HALL BATH. LARGE FAMILY ROOM. 2ND STOVE AND FRIG LL. EXTRA LARGE CRAWL SPACE GREAT FOR STORAGE. OVERSIZED 2 CAR GARAGE. CONVENIENT TO SHOPPING, SCHOOLS AND PUBLIC TRANSPORTATION. NEEDS A LITTLE TLC, WHICH IS REFLECTED IN THE PRICE.**BEING SOLD AS IS**. **INTERIOR PICS WILL BE ON SOON ** NEW FRIG BEING DELIVERED JULY 10, 2021.**
Property Specifics
| Single Family | |
| — | |
| Bi-Level | |
| 1986 | |
| None | |
| Aluminum Siding, Vinyl Siding, Brick | |
| — | |
| — | |
| No | |
| 0.17 |
| Cook | |
| Kingsport Village | |
| 0 / Not Applicable | |
| None | |
| Lake Michigan | |
| Public Sewer | |
| Central Air | |
| Natural Gas, Forced Air | |
| 11130619 | |
| 03103110050000 |
Nearby Schools
| NAME: | DISTRICT: | DISTANCE: | |
|---|---|---|---|
|
Grade School
Betsy Ross Elementary School |
23 | — | |
|
Middle School
Macarthur Middle School |
23 | Not in DB | |
|
High School
Wheeling High School |
214 | Not in DB | |
Property History
| DATE: | EVENT: | PRICE: | SOURCE: |
|---|---|---|---|
| 13 Aug, 2021 | Sold | $320,000 | MRED MLS |
| 6 Jul, 2021 | Under contract | $315,000 | MRED MLS |
| 21 Jun, 2021 | Listed for sale | $315,000 | MRED MLS |


Room Specifics
All Bedroom Info:
Total Bedrooms: 3
Bedrooms Above Ground: 3
Bedrooms Below Ground: 0
Total Bedrooms: 3
Bedrooms Above Ground: 3
Bedrooms Below Ground: 0
Second Bedroom Info:
Dimensions: —
Location: —Dimensions: —
Floor Type: Carpet
Third Bedroom Info:
Dimensions: —
Location: —Dimensions: —
Floor Type: Carpet
Bathroom Info:
Full Bathrooms: 2
Partial Bathrooms: 0Full Bathrooms: 2
Bathroom Amenities: —
Bathroom in Basement: 0
Dining Room Info:
Dimensions: —
Location: —Dimensions: —
Floor Type: Carpet
Kitchen Info:
Dimensions: —
Location: —Dimensions: —
Floor Type: Ceramic Tile
Features: Eating Area-Table Space
Laundry Room Info:
Dimensions: —
Location: —Dimensions: —
Floor Type: Vinyl
Living Room Info:
Dimensions: —
Location: —Dimensions: —
Floor Type: Carpet
Family Room Info:
Dimensions: —
Location: —Dimensions: —
Floor Type: Carpet
Additional Rooms Info:
Rooms: Utility Room-Lower Level
Basement: NoneRooms: Utility Room-Lower Level
Other Specifics
| 2 | |
| — | |
| Garage | |
| — | |
| — | |
| — | |
| — | |
| — | |
| 64 X 127 | |
| — | |
| — | |
| — | |
| Range, Microwave, Dishwasher, Refrigerator, Washer, Dryer, Stainless Steel Appliance(s) | |
| Not in DB | |
| — | |
| — | |
| — |
Tax History
| Year | Property Taxes |
|---|---|
| 2021 | $2,652 |
Contact Agent
Nearby Similar Homes
1121 Russetwood Court, Wheeling, Illinois 60090

For Sale
$525,000
4 beds / 2.1 baths / 2,155 ft2
Single Family / Built: 1993
20
674 Sycamore Lane, Wheeling, Illinois 60090

For Sale
$559,900
4 beds / 2.1 baths / 2,686 ft2
Single Family / Built: 1980
0
24 Stonegate Drive, Prospect Heights, Illinois 60070

For Sale
$510,000
3 beds / 2.0 baths / 1,684 ft2
Single Family / Built: 1960
32
21 Glenbrook Drive, Prospect Heights, Illinois 60070

For Sale
$534,900
3 beds / 2.0 baths / 1,736 ft2
Single Family / Built: 1955
3
290 Norman Lane, Wheeling, Illinois 60090

For Sale
$595,000
4 beds / 3.0 baths / 2,000 ft2
Single Family / Built: 2025
2
Nearby Sold Comparables
712 Longtree Drive, Wheeling, Illinois 60090

Sold
$319,900
3 beds / 2.0 baths / 2,115 ft2
Single Family / Built: 1980
4930
712 Longtree Drive, Wheeling, Illinois 60090

Sold
$450,000
3 beds / 2.0 baths / 2,115 ft2
Single Family / Built: 1980
1607
1167 Longtree Lane, Wheeling, Illinois 60090

Sold
$575,000
3 beds / 2.1 baths / 2,372 ft2
Single Family / Built: 1980
432
718 Longtree Drive, Wheeling, Illinois 60090
Sold
$337,500
3 beds / 2.0 baths / 2,013 ft2
Single Family / Built: 1984
5946
715 Longtree Drive, Wheeling, Illinois 60090
Sold
$319,500
3 beds / 2.1 baths / 1,800 ft2
Single Family / Built: 1986
4911
715 Longtree Drive, Wheeling, Illinois 60090
Sold
$469,000
3 beds / 2.1 baths / 2,450 ft2
Single Family / Built: 1986
613
Contact Agent
Listing Provided By
Berkshire Hathaway HomeServices Starck Real Estate
