

7148 Fletcher Street, Montclare, Chicago, Illinois 60634
Sorry, we are updating photos, please update this page in 15 minutes
$350,000
|
Sold
|
|
| Status: | Closed |
| Sqft: | 1,900 |
| Cost/Sqft: | $192 |
| Beds: | 4 |
| Baths: | 4 |
| Year Built: | 1921 |
| Property Taxes: | $5,005 |
| Days On Market: | 2982 |
| Lot Size: | 0,00 |
Description
A rare find!!!! English style home on unique oversized double lot with private driveway. 1st floor features living room, dining room, updated kitchen, family room with gas fireplace & skylights, master bedroom with private master bath. 2nd floor features 3 bedrooms and a full bath. Full basement with exterior access features a full bath, office, den, workshop and laundry room. Large yard with lots of privacy features patio, storage shed & lots of space for gardening. Long private driveway and 2-1/2 car garage and more!!!!
Property Specifics
| Single Family | |
| — | |
| English | |
| 1921 | |
| Full | |
| Stone | |
| Asphalt | |
| — | |
| No | |
| — |
| Cook | |
| — | |
| 0 / Not Applicable | |
| None | |
| Lake Michigan | |
| Public Sewer | |
| Central Air | |
| Natural Gas, Forced Air | |
| 10075262 | |
| 13301000080000 |
Nearby Schools
| NAME: | DISTRICT: | DISTANCE: | |
|---|---|---|---|
|
Grade School
Josephine Locke Elementary Schoo |
299 | — | |
Property History
| DATE: | EVENT: | PRICE: | SOURCE: |
|---|---|---|---|
| 23 Oct, 2018 | Sold | $350,000 | MRED MLS |
| 28 Sep, 2018 | Under contract | $364,900 | MRED MLS |
| 7 Sep, 2018 | Listed for sale | $364,900 | MRED MLS |
Sorry, we are updating photos, please update this page in 15 minutes
Room Specifics
All Bedroom Info:
Total Bedrooms: 4
Bedrooms Above Ground: 4
Bedrooms Below Ground: 0
Total Bedrooms: 4
Bedrooms Above Ground: 4
Bedrooms Below Ground: 0
Second Bedroom Info:
Dimensions: —
Location: —Dimensions: —
Floor Type: Carpet
Third Bedroom Info:
Dimensions: —
Location: —Dimensions: —
Floor Type: Carpet
Fourth Bedroom Info:
Dimensions: —
Location: —Dimensions: —
Floor Type: Carpet
Bathroom Info:
Full Bathrooms: 4
Partial Bathrooms: 1Full Bathrooms: 4
Bathroom Amenities: —
Bathroom in Basement: 1
Kitchen Info:
Dimensions: —
Location: —Dimensions: —
Floor Type: Hardwood
Features: Island
Laundry Room Info:
Dimensions: —
Location: —Dimensions: —
Floor Type: Other
Living Room Info:
Dimensions: —
Location: —Dimensions: —
Floor Type: Hardwood
Family Room Info:
Dimensions: —
Location: —Dimensions: —
Floor Type: Carpet
Additional Rooms Info:
Rooms: Den, Office, Workshop
Basement: FullRooms: Den, Office, Workshop
Other Specifics
| 2 | |
| — | |
| Garage | |
| — | |
| — | |
| — | |
| Patio | |
| Corner Lot, Cul-De-Sac, Irregular Lot | |
| 62 X 128 | |
| Dormer,Finished,Interior Stair | |
| Full | |
| Vaulted/Cathedral Ceilings, Skylight(s), Hardwood Floors, First Floor Bedroom, First Floor Full Bath | |
| Range, Microwave, Dishwasher, Refrigerator, Washer, Dryer | |
| Not in DB | |
| — | |
| — | |
| Gas Log |
Tax History
| Year | Property Taxes |
|---|---|
| 2018 | $5,005 |
Contact Agent
Nearby Similar Homes
3230 Neva Avenue, Chicago, Illinois 60634
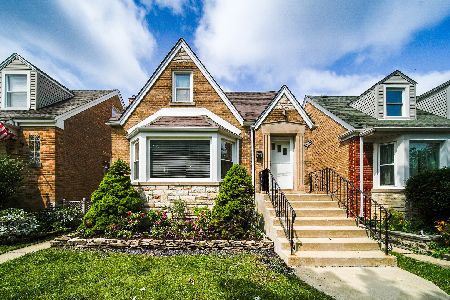
For Sale
$479,000
3 beds / 2.0 baths / 2,100 ft2
Single Family / Built: 1951
15
3066 Nordica Avenue, Chicago, Illinois 60634
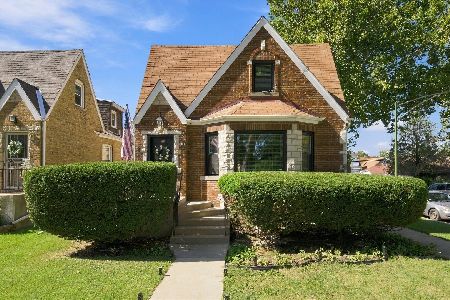
For Sale
$499,900
2 beds / 2.0 baths / 2,412 ft2
Single Family / Built: 1937
35
3135 Nordica Avenue, Chicago, Illinois 60634
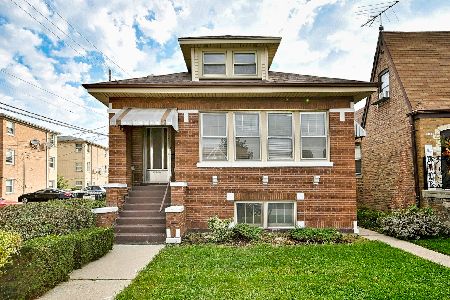
For Sale
$297,500
2 beds / 1.0 baths / 1,068 ft2
Single Family / Built: 1926
18
7041 School Street, Chicago, Illinois 60634
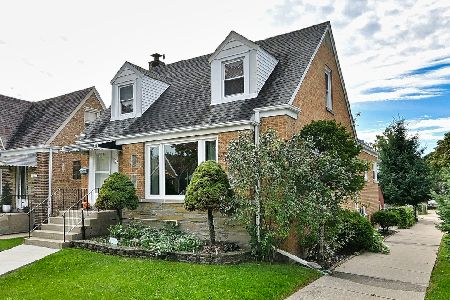
For Sale
$499,900
5 beds / 2.1 baths / 1,890 ft2
Single Family / Built: 1947
36
3044 Octavia Avenue, Chicago, Illinois 60707
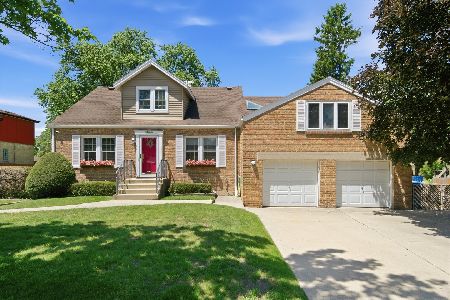
For Sale
$650,000
5 beds / 3.0 baths / 2,020 ft2
Single Family / Built: —
133
2952 Nordica Avenue, Chicago, Illinois 60634
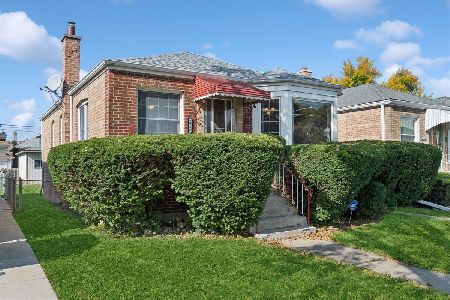
For Sale
$359,900
2 beds / 2.0 baths / 1,508 ft2
Single Family / Built: 1950
21
Nearby Sold Comparables
3112 Neva Avenue, Chicago, Illinois 60634

Sold
$224,900
5 beds / 2.0 baths / 1,272 ft2
Single Family / Built: —
4884
3121 Neva Avenue, Chicago, Illinois 60634
Sold
$263,750
5 beds / 2.1 baths / 1,551 ft2
Single Family / Built: 1940
3259
3121 Neva Avenue, Chicago, Illinois 60634
Sold
$329,900
5 beds / 2.1 baths / 0 ft2
Single Family / Built: 1940
6785
3119 Neva Avenue, Chicago, Illinois 60634
Sold
$173,695
4 beds / 2.0 baths / 1,677 ft2
Single Family / Built: 1927
6346
3100 Neva Avenue, Chicago, Illinois 60634
Sold
$173,250
3 beds / 2.0 baths / 1,180 ft2
Single Family / Built: 1955
5267
Contact Agent
Listing Provided By
RE/MAX Vision 212
