

7148 Ironwood Court, Yorkville, Illinois 60560
Subdivision > Whitetail Ridge
Sorry, we are updating photos, please update this page in 15 minutes
$560,000
|
Sold
|
|
| Status: | Closed |
| Sqft: | 5,800 |
| Cost/Sqft: | $109 |
| Beds: | 4 |
| Baths: | 5 |
| Year Built: | 2008 |
| Property Taxes: | $16,374 |
| Days On Market: | 5268 |
| Lot Size: | 0,75 |
Description
Short Sale!!!Exceptional custom home built on a .75ac+ lot in a beautiful country club setting.This timeless home boasts a huge first floor master suite with an outdoor balcony, breakfest bar,10 ft ceilings first floor, 8 ft white panel doors, volume ceilings throughout home, dual staircase one winding from the foyer, 2Family Rms,1st floor laundry and Den/Office,designer Kitchen,2islands,2F/P,walkout Basement,3car,++
Property Specifics
| Single Family | |
| — | |
| Contemporary | |
| 2008 | |
| Walkout | |
| Brick, Other | |
| Asphalt | |
| CUSTOM | |
| No | |
| 0.75 |
| Kendall | |
| Whitetail Ridge | |
| 50 / Annual | |
| None | |
| Private Well | |
| Septic-Private | |
| Central Air, Zoned | |
| Natural Gas, Forced Air, Zoned | |
| 08087525 | |
| 0607130001 |
Property History
| DATE: | EVENT: | PRICE: | SOURCE: |
|---|---|---|---|
| 22 Feb, 2013 | Sold | $560,000 | MRED MLS |
| 7 Sep, 2012 | Under contract | $629,900 | MRED MLS |
| — | Last price change | $699,900 | MRED MLS |
| 8 Jun, 2012 | Listed for sale | $699,900 | MRED MLS |
Sorry, we are updating photos, please update this page in 15 minutes
Room Specifics
All Bedroom Info:
Total Bedrooms: 4
Bedrooms Above Ground: 4
Bedrooms Below Ground: 0
Total Bedrooms: 4
Bedrooms Above Ground: 4
Bedrooms Below Ground: 0
Second Bedroom Info:
Dimensions: —
Location: —Dimensions: —
Floor Type: Carpet
Third Bedroom Info:
Dimensions: —
Location: —Dimensions: —
Floor Type: Carpet
Fourth Bedroom Info:
Dimensions: —
Location: —Dimensions: —
Floor Type: Carpet
Bathroom Info:
Full Bathrooms: 5
Partial Bathrooms: 1Full Bathrooms: 5
Bathroom Amenities: Whirlpool, Separate Shower, Double Sink
Bathroom in Basement: 0
Dining Room Info:
Dimensions: —
Location: —Dimensions: —
Floor Type: Hardwood
Kitchen Info:
Dimensions: —
Location: —Dimensions: —
Floor Type: Hardwood
Features: Eating Area-Breakfast Bar, Island, Pantry-Butler, Pantry-Walk-in
Laundry Room Info:
Dimensions: —
Location: —Dimensions: —
Floor Type: Ceramic Tile
Family Room Info:
Dimensions: —
Location: —Dimensions: —
Floor Type: Hardwood
Additional Rooms Info:
Rooms: Den, Eating Area, Foyer, Mud Room, Walk In Closet, Other Room
Basement: WalkoutRooms: Den, Eating Area, Foyer, Mud Room, Walk In Closet, Other Room
Other Specifics
| 3 | |
| Concrete Perimeter | |
| Garage | |
| — | |
| — | |
| — | |
| Balcony, Deck, Patio, Brick Paver Patio, Outdoor Fireplace | |
| Cul-De-Sac, Nature Preserve Adjacent, Landscaped, Wooded | |
| 20X119X208X168X262 | |
| — | |
| Full | |
| Vaulted/Cathedral Ceilings, Skylight(s), Bar-Wet, Hardwood Floors, First Floor Bedroom, First Floor Laundry | |
| Double Oven, Range, Microwave, Dishwasher, Refrigerator, High End Refrigerator, Freezer, Stainless Steel Appliance(s) | |
| Not in DB | |
| Clubhouse, Water Rights, Sidewalks, Street Lights | |
| — | |
| Wood Burning, Gas Starter |
Tax History
| Year | Property Taxes |
|---|---|
| 2013 | $16,374 |
Contact Agent
Nearby Similar Homes
7750 Fairway Drive, Yorkville, Illinois 60560
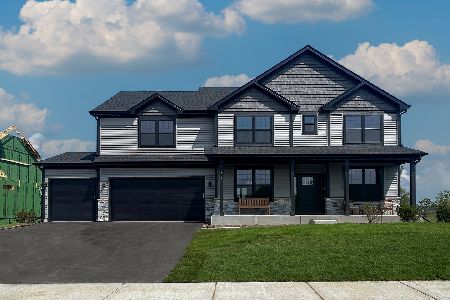
For Sale
$798,441
4 beds / 2.1 baths / 2,995 ft2
Single Family / Built: 2026
197
Nearby Sold Comparables
7164 Ironwood Court, Yorkville, Illinois 60560

Sold
$529,900
4 beds / 3.1 baths / 4,579 ft2
Single Family / Built: 2016
2493
5976 Whitetail Ridge Drive, Yorkville, Illinois 60560
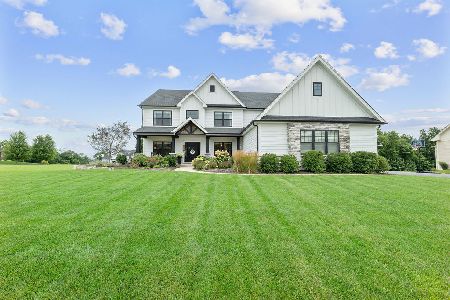
Sold
$825,000
4 beds / 3.1 baths / 4,002 ft2
Single Family / Built: 2019
810
5976 Whitetail Ridge Drive, Yorkville, Illinois 60560
Sold
$654,250
4 beds / 3.1 baths / 4,002 ft2
Single Family / Built: 2019
2667
5836 Whitetail Ridge Drive, Yorkville, Illinois 60560
Sold
$419,900
4 beds / 4.1 baths / 5,000 ft2
Single Family / Built: 2007
5147
5836 Whitetail Ridge Drive, Yorkville, Illinois 60560
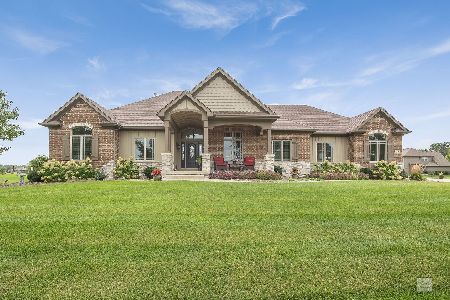
Sold
$589,900
4 beds / 4.1 baths / 4,000 ft2
Single Family / Built: 2007
2352
7197 Golfview Court, Yorkville, Illinois 60560
Sold
$1,149,000
4 beds / 4.0 baths / 4,315 ft2
Single Family / Built: 2007
6747
Contact Agent
Listing Provided By
Century 21 Affiliated
