

5836 Whitetail Ridge Drive, Yorkville, Illinois 60560
Subdivision > Whitetail Ridge
Sorry, we are updating photos, please update this page in 15 minutes
$410,000
|
Sold
|
|
| Status: | Closed |
| Sqft: | 5,000 |
| Cost/Sqft: | $84 |
| Beds: | 4 |
| Baths: | 5 |
| Year Built: | 2007 |
| Property Taxes: | $11,300 |
| Days On Market: | 5101 |
| Lot Size: | 0,78 |
Description
Custom Quality built Ranch W/4bed W/Bath for each, finished, walk-out basement,leads to lg paver patio ,W/Great Rm,built-in Bar, full bath & bedroom, Golf course community on.79 acre lot, Bright open floor plan with gourmet kitchen, SS appl,granite counters & matching butlers pantry,1st fl Den,Lg separate eating area opens to trex deck,Family room with 13' ceilings,floor to ceiling stone F/P, 3car gar,ft porch & more
Property Specifics
| Single Family | |
| — | |
| Ranch | |
| 2007 | |
| Full,Walkout | |
| RANCH WO | |
| No | |
| 0.78 |
| Kendall | |
| Whitetail Ridge | |
| 50 / Annual | |
| None | |
| Private Well | |
| Septic-Private | |
| 08175279 | |
| 0607300050 |
Property History
| DATE: | EVENT: | PRICE: | SOURCE: |
|---|---|---|---|
| 28 Mar, 2013 | Sold | $410,000 | MRED MLS |
| 15 Feb, 2013 | Under contract | $419,900 | MRED MLS |
| — | Last price change | $429,900 | MRED MLS |
| 7 Oct, 2012 | Listed for sale | $499,900 | MRED MLS |
| 10 Aug, 2020 | Sold | $575,000 | MRED MLS |
| 13 Jul, 2020 | Under contract | $589,900 | MRED MLS |
| — | Last price change | $599,900 | MRED MLS |
| 2 Jun, 2020 | Listed for sale | $599,900 | MRED MLS |
Sorry, we are updating photos, please update this page in 15 minutes
Room Specifics
All Bedroom Info:
Total Bedrooms: 4
Bedrooms Above Ground: 4
Bedrooms Below Ground: 0
Total Bedrooms: 4
Bedrooms Above Ground: 4
Bedrooms Below Ground: 0
Second Bedroom Info:
Dimensions: —
Location: —Dimensions: —
Floor Type: Carpet
Third Bedroom Info:
Dimensions: —
Location: —Dimensions: —
Floor Type: Carpet
Fourth Bedroom Info:
Dimensions: —
Location: —Dimensions: —
Floor Type: Carpet
Bathroom Info:
Full Bathrooms: 5
Partial Bathrooms: 1Full Bathrooms: 5
Bathroom Amenities: Whirlpool,Separate Shower,Double Sink
Bathroom in Basement: 1
Additional Rooms Info:
Rooms: Den,Deck,Eating Area,Foyer,Recreation Room,Utility Room-1st Floor
Basement: Full,WalkoutRooms: Den,Deck,Eating Area,Foyer,Recreation Room,Utility Room-1st Floor
Basement Description: Partially Finished,Exterior Access
Other Specifics
| 3 | |
| Concrete Perimeter | |
| Concrete | |
| Deck, Patio, Porch, Brick Paver Patio | |
| Irregular Lot,Landscaped | |
| 120X230 | |
| — | |
| Full | |
| Vaulted/Cathedral Ceilings, Bar-Wet, Hardwood Floors, First Floor Bedroom, In-Law Arrangement, First Floor Laundry | |
| Double Oven, Dishwasher, Refrigerator | |
| Not in DB | |
| Clubhouse, Water Rights, Sidewalks, Street Lights, Street Paved | |
| — | |
| — | |
| Wood Burning, Gas Log, Gas Starter |
Tax History
| Year | Property Taxes |
|---|---|
| 2013 | $11,300 |
| 2020 | $12,212 |
Contact Agent
Nearby Similar Homes
7750 Fairway Drive, Yorkville, Illinois 60560
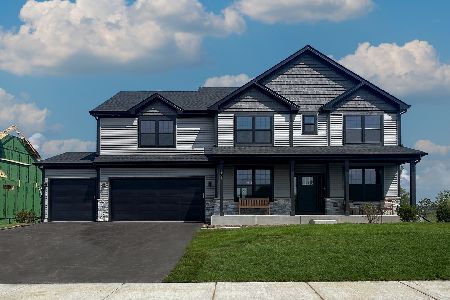
For Sale
$798,441
4 beds / 2.1 baths / 2,995 ft2
Single Family / Built: 2026
151
Nearby Sold Comparables
5836 Whitetail Ridge Drive, Yorkville, Illinois 60560
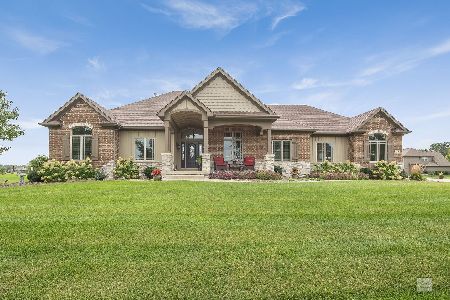
Sold
$589,900
4 beds / 4.1 baths / 4,000 ft2
Single Family / Built: 2007
2306
5865 Whitetail Ridge Drive, Yorkville, Illinois 60560

Sold
$649,900
4 beds / 3.1 baths / 4,522 ft2
Single Family / Built: 2007
3703
5865 Whitetail Ridge Drive, Yorkville, Illinois 60560
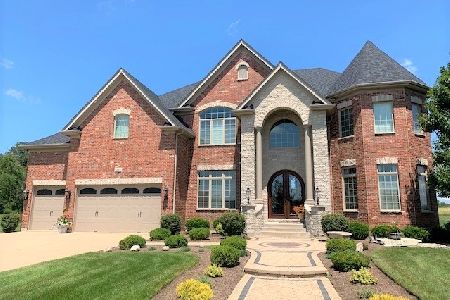
Sold
$689,900
4 beds / 3.1 baths / 4,522 ft2
Single Family / Built: 2007
2072
7197 Golfview Court, Yorkville, Illinois 60560
Sold
$1,149,000
4 beds / 4.0 baths / 4,315 ft2
Single Family / Built: 2007
6701
2892 Mc Murtrie Court, Yorkville, Illinois 60560
Sold
$248,897
3 beds / 2.0 baths / 1,932 ft2
Single Family / Built: 2007
6786
5753 Whitetail Ridge Drive, Yorkville, Illinois 60560

Sold
$550,295
3 beds / 2.1 baths / 2,500 ft2
Single Family / Built: 2021
1935
Contact Agent
Listing Provided By
Century 21 Affiliated
