

7197 Golfview Court, Yorkville, Illinois 60560
Subdivision > Whitetail Ridge
Sorry, we are updating photos, please update this page in 15 minutes
$1,000,000
|
Sold
|
|
| Status: | Closed |
| Sqft: | 4,315 |
| Cost/Sqft: | $266 |
| Beds: | 4 |
| Baths: | 4 |
| Year Built: | 2007 |
| Property Taxes: | $0 |
| Days On Market: | 6701 |
| Lot Size: | 1,15 |
Description
A timeless beauty Custom Home by "CL Design-Build"in Whitetail Ridge Golf Community,Gourmet kitchen, Professional SS appliances, granite, knotty alder cabinets/ doors,1st and 2nd floor master suites,Fam Rm w/ P/F, 3 season Rm w/F/P,stone terrace with grill,Sound-proofed media Rm w/built-ins, future bonus room above 3.5 car garage,service garage door for tractor,mud room, custom millwork Energy Star/Green Build home++
Property Specifics
| Single Family | |
| — | |
| Contemporary | |
| 2007 | |
| Full,English | |
| — | |
| No | |
| 1.15 |
| Kendall | |
| Whitetail Ridge | |
| 50 / Annual | |
| Other | |
| Private Well | |
| Septic-Private | |
| 06904101 | |
| 0607130010 |
Nearby Schools
| NAME: | DISTRICT: | DISTANCE: | |
|---|---|---|---|
|
Grade School
Yorkville Elementary School |
115 | — | |
|
Middle School
Yorkville Middle School |
115 | Not in DB | |
|
High School
Yorkville High School |
115 | Not in DB | |
Property History
| DATE: | EVENT: | PRICE: | SOURCE: |
|---|---|---|---|
| 30 Jul, 2008 | Sold | $1,000,000 | MRED MLS |
| 1 Jul, 2008 | Under contract | $1,149,000 | MRED MLS |
| 21 May, 2008 | Listed for sale | $1,149,000 | MRED MLS |
Sorry, we are updating photos, please update this page in 15 minutes
Room Specifics
All Bedroom Info:
Total Bedrooms: 4
Bedrooms Above Ground: 4
Bedrooms Below Ground: 0
Total Bedrooms: 4
Bedrooms Above Ground: 4
Bedrooms Below Ground: 0
Second Bedroom Info:
Dimensions: —
Location: —Dimensions: —
Floor Type: Carpet
Third Bedroom Info:
Dimensions: —
Location: —Dimensions: —
Floor Type: Carpet
Fourth Bedroom Info:
Dimensions: —
Location: —Dimensions: —
Floor Type: Carpet
Bathroom Info:
Full Bathrooms: 4
Partial Bathrooms: —Full Bathrooms: 4
Bathroom Amenities: Whirlpool
Bathroom in Basement: 0
Additional Rooms Info:
Rooms: Den,Gallery,Great Room,Library,Loft,Media Room,Storage,Sun Room,Utility Room-1st Floor,Utility Room-2nd Floor
Basement: Full,EnglishRooms: Den,Gallery,Great Room,Library,Loft,Media Room,Storage,Sun Room,Utility Room-1st Floor,Utility Room-2nd Floor
Basement Description: Other
Other Specifics
| 3 | |
| Concrete Perimeter | |
| Concrete,Other | |
| Patio | |
| Common Grounds,Cul-De-Sac,Golf Course Lot,Landscaped,Stream(s),Wooded | |
| 72 X 373 X 181 X 341 | |
| Full,Interior Stair,Unfinished | |
| Full | |
| Vaulted/Cathedral Ceilings, Skylight(s), First Floor Bedroom | |
| Double Oven, Microwave, Dishwasher, Refrigerator, Bar Fridge, Washer, Dryer | |
| Not in DB | |
| Clubhouse, Water Rights, Sidewalks, Street Lights | |
| — | |
| — | |
| Wood Burning, Gas Log, Gas Starter |
Tax History
| Year | Property Taxes |
|---|
Contact Agent
Nearby Similar Homes
7750 Fairway Drive, Yorkville, Illinois 60560
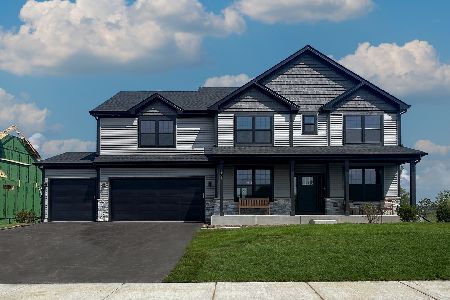
For Sale
$798,441
4 beds / 2.1 baths / 2,995 ft2
Single Family / Built: 2026
151
Nearby Sold Comparables
2892 Mc Murtrie Court, Yorkville, Illinois 60560

Sold
$248,897
3 beds / 2.0 baths / 1,932 ft2
Single Family / Built: 2007
6786
5836 Whitetail Ridge Drive, Yorkville, Illinois 60560
Sold
$419,900
4 beds / 4.1 baths / 5,000 ft2
Single Family / Built: 2007
5101
5836 Whitetail Ridge Drive, Yorkville, Illinois 60560
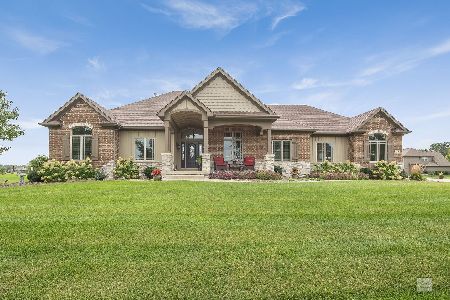
Sold
$589,900
4 beds / 4.1 baths / 4,000 ft2
Single Family / Built: 2007
2306
7148 Ironwood Court, Yorkville, Illinois 60560
Sold
$629,900
4 beds / 4.1 baths / 5,800 ft2
Single Family / Built: 2008
5222
5865 Whitetail Ridge Drive, Yorkville, Illinois 60560
Sold
$649,900
4 beds / 3.1 baths / 4,522 ft2
Single Family / Built: 2007
3703
5865 Whitetail Ridge Drive, Yorkville, Illinois 60560
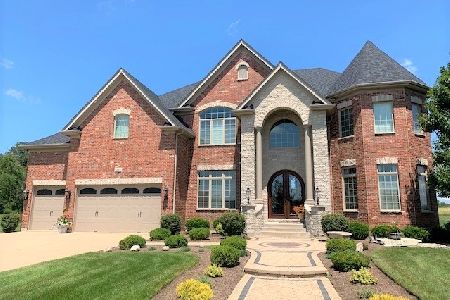
Sold
$689,900
4 beds / 3.1 baths / 4,522 ft2
Single Family / Built: 2007
2072
Contact Agent
Listing Provided By
Coldwell Banker Midwest Hinckley
