

715 Deer Lane, Sleepy Hollow, Illinois 60118
Sorry, we are updating photos, please update this page in 15 minutes
$240,000
|
Sold
|
|
| Status: | Closed |
| Sqft: | 2,514 |
| Cost/Sqft: | $109 |
| Beds: | 4 |
| Baths: | 4 |
| Year Built: | 1972 |
| Property Taxes: | $8,260 |
| Days On Market: | 4865 |
| Lot Size: | 0,35 |
Description
BTFL ESTATE LIKE HOME IN WOODED TRANQUIL SET! BRK WLKWAY & KOI POND! CVRD FRNT PORCH GREETS YOU! SPAC LR W/FULL BRK FP & MANY WNDWS! REMOD GOURMET KTCHN W/GRANITE C-TOPS, SS APPLS, TILE B-SPLASH, ISLAND & BRKFST BAR! FR W/STONE FP & OAK MANTLE! AWSM SCREENED PORCH 4 SUMMER NITES! SPAC MBDRM W/PRVT BTH W/TILE FLR, DBL SINKS & OVERSIZE TUB! FIN BSMNT W/BRK FP, WET BAR & STG AREA! 2 YR OLD ROOF! NEWER WINDOWS!
Property Specifics
| Single Family | |
| — | |
| — | |
| 1972 | |
| Full | |
| Vinyl Siding, Brick | |
| Asphalt | |
| — | |
| No | |
| 0.35 |
| Kane | |
| — | |
| 0 / Not Applicable | |
| None | |
| Public | |
| Septic-Private | |
| Central Air | |
| Natural Gas, Forced Air | |
| 08384590 | |
| 0329102013 |
Property History
| DATE: | EVENT: | PRICE: | SOURCE: |
|---|---|---|---|
| 22 Nov, 2013 | Sold | $240,000 | MRED MLS |
| 7 Nov, 2013 | Under contract | $274,900 | MRED MLS |
| — | Last price change | $284,900 | MRED MLS |
| 2 Jul, 2013 | Listed for sale | $294,900 | MRED MLS |
| 3 Dec, 2015 | Under contract | $0 | MRED MLS |
| 8 Oct, 2015 | Listed for sale | $0 | MRED MLS |
| 31 Jan, 2017 | Under contract | $0 | MRED MLS |
| 17 Jan, 2017 | Listed for sale | $0 | MRED MLS |
| 17 May, 2019 | Sold | $260,900 | MRED MLS |
| 5 Apr, 2019 | Under contract | $269,900 | MRED MLS |
| — | Last price change | $279,900 | MRED MLS |
| 17 Jan, 2019 | Listed for sale | $279,900 | MRED MLS |
Sorry, we are updating photos, please update this page in 15 minutes
Room Specifics
All Bedroom Info:
Total Bedrooms: 4
Bedrooms Above Ground: 4
Bedrooms Below Ground: 0
Total Bedrooms: 4
Bedrooms Above Ground: 4
Bedrooms Below Ground: 0
Second Bedroom Info:
Dimensions: —
Location: —Dimensions: —
Floor Type: Carpet
Third Bedroom Info:
Dimensions: —
Location: —Dimensions: —
Floor Type: Carpet
Fourth Bedroom Info:
Dimensions: —
Location: —Dimensions: —
Floor Type: Carpet
Bathroom Info:
Full Bathrooms: 4
Partial Bathrooms: 2Full Bathrooms: 4
Bathroom Amenities: Double Sink
Bathroom in Basement: 0
Dining Room Info:
Dimensions: —
Location: —Dimensions: —
Floor Type: Carpet
Kitchen Info:
Dimensions: —
Location: —Dimensions: —
Floor Type: Hardwood
Features: Eating Area-Breakfast Bar, Eating Area-Table Space, Island
Laundry Room Info:
Dimensions: —
Location: —Dimensions: —
Floor Type: Ceramic Tile
Living Room Info:
Dimensions: —
Location: —Dimensions: —
Floor Type: Carpet
Family Room Info:
Dimensions: —
Location: —Dimensions: —
Floor Type: Hardwood
Additional Rooms Info:
Rooms: Eating Area, Screened Porch, Recreation Room, Den
Basement: FullRooms: Eating Area, Screened Porch, Recreation Room, Den
Other Specifics
| 3 | |
| Concrete Perimeter | |
| Garage | |
| — | |
| — | |
| — | |
| Porch Screened | |
| — | |
| 98X144X105X144 | |
| — | |
| Full | |
| Hardwood Floors | |
| Range, Microwave, Dishwasher, Refrigerator, Freezer, Washer, Dryer | |
| Not in DB | |
| — | |
| — | |
| Wood Burning, Gas Log, Gas Starter |
Tax History
| Year | Property Taxes |
|---|---|
| 2013 | $8,260 |
| 2019 | $8,710 |
Contact Agent
Nearby Similar Homes
663 Huntington Boulevard, West Dundee, Illinois 60118

For Sale
$524,900
4 beds / 3.1 baths / 3,250 ft2
Single Family / Built: 2004
93

2872 Dartmouth Lane, West Dundee, Illinois 60118

For Sale
$520,000
4 beds / 2.1 baths / 2,270 ft2
Single Family / Built: 2004
47
Nearby Sold Comparables
715 Deer Lane, Sleepy Hollow, Illinois 60118
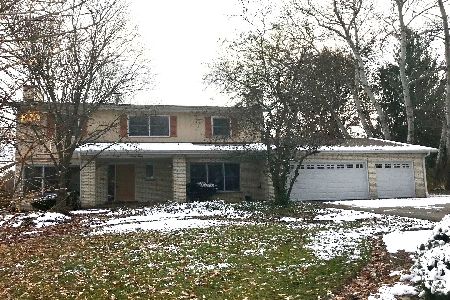
Sold
$269,900
5 beds / 2.2 baths / 2,514 ft2
Single Family / Built: 1972
2840
713 Deer Lane, Sleepy Hollow, Illinois 60118

Sold
$319,900
4 beds / 3.1 baths / 2,400 ft2
Single Family / Built: 1970
6279
714 Deer Lane, Sleepy Hollow, Illinois 60118
Sold
$319,900
4 beds / 3.0 baths / 2,813 ft2
Single Family / Built: 1978
2815
711 Deer Lane, Sleepy Hollow, Illinois 60118
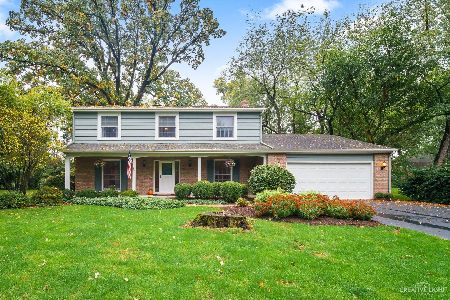
Sold
$339,900
4 beds / 2.1 baths / 2,321 ft2
Single Family / Built: 1972
1840
610 Joy Lane, Sleepy Hollow, Illinois 60118
Sold
$314,900
4 beds / 2.1 baths / 2,700 ft2
Single Family / Built: 1988
4610
610 Joy Lane, Sleepy Hollow, Illinois 60118
Sold
$337,900
4 beds / 2.1 baths / 2,700 ft2
Single Family / Built: 1988
6217
Contact Agent
Listing Provided By
RE/MAX Horizon
