

715 Elizabeth Lane, Des Plaines, Illinois 60018
Subdivision > Devonshire
Sorry, we are updating photos, please update this page in 15 minutes
$305,000
|
Sold
|
|
| Status: | Closed |
| Sqft: | 2,380 |
| Cost/Sqft: | $134 |
| Beds: | 4 |
| Baths: | 3 |
| Year Built: | 1962 |
| Property Taxes: | $2,886 |
| Days On Market: | 4199 |
| Lot Size: | 0,30 |
Description
A MAGNIFICENT & LOVED FAMILY HOME. CUSTOM BRICK TRI-LEVEL W/1st FLOOR MASTER SUITE ALSO IDEAL IN-LAW ARRANGEMENT! A IMMACULATE IN EVERY WAY, SUPERB LAYOUT AND BEAUTIFULLY UPDATED THRU-OUT INCLUDING KITCHENS AND BATHS! HARDWOOD FLOORS UNDER MOST NEWER CARPETING! AND ALL MECHANICAL'S ARE APPOX 11 YRS OLD! HARDWOOD DOORS AND FRAMES, 1/3 ACRE LOT, HUGE HEATED GARAGE, TERRIFIC CURB APPEAL AND PROFESSIONALLY LANDSCAPED
Property Specifics
| Single Family | |
| — | |
| Tri-Level | |
| 1962 | |
| Partial | |
| Vinyl Siding, Brick | |
| Asphalt | |
| TRI LEVEL + | |
| No | |
| 0.3 |
| Cook | |
| Devonshire | |
| 0 / Not Applicable | |
| None | |
| Lake Michigan | |
| Public Sewer | |
| Central Air | |
| Natural Gas, Forced Air, Sep Heating Systems - 2+, Indv Controls | |
| 08921602 | |
| 08243140060000 |
Nearby Schools
| NAME: | DISTRICT: | DISTANCE: | |
|---|---|---|---|
|
Grade School
Devonshire School |
59 | — | |
|
Middle School
Friendship Junior High School |
59 | Not in DB | |
|
High School
Elk Grove High School |
214 | Not in DB | |
Property History
| DATE: | EVENT: | PRICE: | SOURCE: |
|---|---|---|---|
| 27 Jul, 2015 | Sold | $305,000 | MRED MLS |
| 7 Jun, 2015 | Under contract | $319,000 | MRED MLS |
| — | Last price change | $325,000 | MRED MLS |
| 13 May, 2015 | Listed for sale | $325,000 | MRED MLS |
Sorry, we are updating photos, please update this page in 15 minutes
Room Specifics
All Bedroom Info:
Total Bedrooms: 4
Bedrooms Above Ground: 4
Bedrooms Below Ground: 0
Total Bedrooms: 4
Bedrooms Above Ground: 4
Bedrooms Below Ground: 0
Second Bedroom Info:
Dimensions: —
Location: —Dimensions: —
Floor Type: Carpet
Third Bedroom Info:
Dimensions: —
Location: —Dimensions: —
Floor Type: Carpet
Fourth Bedroom Info:
Dimensions: —
Location: —Dimensions: —
Floor Type: Carpet
Bathroom Info:
Full Bathrooms: 3
Partial Bathrooms: 1Full Bathrooms: 3
Bathroom Amenities: Double Sink
Bathroom in Basement: 1
Dining Room Info:
Dimensions: —
Location: —Dimensions: —
Floor Type: Ceramic Tile
Kitchen Info:
Dimensions: —
Location: —Dimensions: —
Floor Type: Ceramic Tile
Features: Eating Area-Breakfast Bar, Pantry-Closet
Laundry Room Info:
Dimensions: —
Location: —Dimensions: —
Floor Type: Vinyl
Living Room Info:
Dimensions: —
Location: —Dimensions: —
Floor Type: Carpet
Family Room Info:
Dimensions: —
Location: —Dimensions: —
Floor Type: Carpet
Additional Rooms Info:
Rooms: Kitchen, Mud Room, Suite
Basement: PartialRooms: Kitchen, Mud Room, Suite
Other Specifics
| 2 | |
| Concrete Perimeter | |
| Garage | |
| — | |
| — | |
| — | |
| Patio, Storms/Screens | |
| Fenced Yard, Irregular Lot | |
| 163X57X195X103X28 | |
| — | |
| Full | |
| Vaulted/Cathedral Ceilings, Hardwood Floors, In-Law Arrangement, First Floor Full Bath | |
| Range, Microwave, Dishwasher, Refrigerator, Freezer, Washer, Dryer | |
| Not in DB | |
| Sidewalks, Street Lights, Street Paved | |
| — | |
| — |
Tax History
| Year | Property Taxes |
|---|---|
| 2015 | $2,886 |
Contact Agent
Nearby Similar Homes
1248 Andrea Lane, Des Plaines, Illinois 60018

For Sale
$400,000
3 beds / 2.0 baths / 1,641 ft2
Single Family / Built: 1971
23

1462 Dayton Place, Des Plaines, Illinois 60018

For Sale
$574,900
4 beds / 2.0 baths / 2,381 ft2
Single Family / Built: 1963
5
433 Kinkaid Court, Des Plaines, Illinois 60016

For Sale
$560,000
4 beds / 2.1 baths / 2,144 ft2
Single Family / Built: 1970
19
Nearby Sold Comparables
705 Elizabeth Lane, Des Plaines, Illinois 60018

Sold
$294,900
3 beds / 2.0 baths / 1,290 ft2
Single Family / Built: 1968
3323
725 Elizabeth Lane, Des Plaines, Illinois 60016
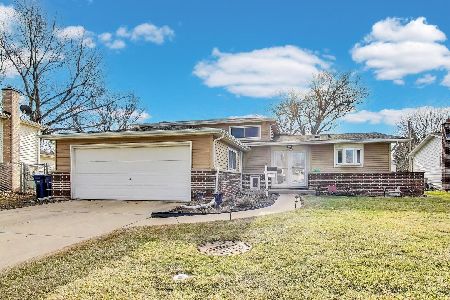
Sold
$498,900
4 beds / 3.0 baths / 2,452 ft2
Single Family / Built: 1964
250
720 Cordial Drive, Des Plaines, Illinois 60018
Sold
$269,900
3 beds / 2.0 baths / 1,094 ft2
Single Family / Built: 1967
4191
Des Plaines, Illinois 60018
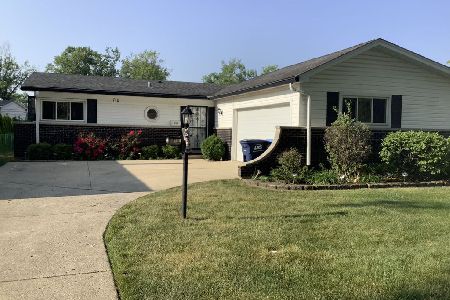
Sold
$399,000
3 beds / 2.0 baths / 1,450 ft2
Single Family / Built: 1966
1205
710 Elizabeth Lane, Des Plaines, Illinois 60018
Sold
$309,990
3 beds / 3.0 baths / 1,535 ft2
Single Family / Built: 1966
2913
Contact Agent
Listing Provided By
RE/MAX Action
