

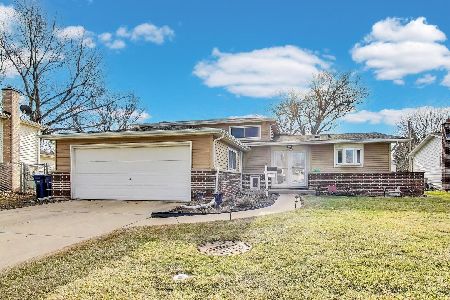
745 Devonshire Drive, Des Plaines, Illinois 60018
Subdivision > Devonshire
Sorry, we are updating photos, please update this page in 15 minutes
$245,000
|
Sold
|
|
| Status: | Closed |
| Sqft: | 0 |
| Cost/Sqft: | — |
| Beds: | 4 |
| Baths: | 2 |
| Year Built: | 1964 |
| Property Taxes: | $3,839 |
| Days On Market: | 6336 |
| Lot Size: | 0,00 |
Description
SACRIFICE PRICE!!! KIDS MOVED ON, LIFE MOVES ON, OWNER NEEDS TO MOVE ON TOO. DEVONSHIRE (WEST) HOME; 4 BRS, 2 BATHS; 2 CAR ATT GARAGE; MAINT-FREE SIDING; SOME RECENT UPDATES INCLUDE PAINT, CARPET, DOORS IN LOWER LEVEL, KITCHEN FLOOR; EAT IN KITCHEN; SLIDING GLASS DOORS OFF DIN RM TO LARGE DECK FENCED YARD; 2 STORAGE SHEDS; ELK GROVE HS. 13 MONTH HOME WARRANTY INCLUDED. ***PRICED FOR AS-IS SALE***
Property Specifics
| Single Family | |
| — | |
| — | |
| 1964 | |
| Walkout | |
| Aluminum/Vinyl/Steel Siding, Brick | |
| Asphalt | |
| — | |
| No | |
| — |
| Cook | |
| Devonshire | |
| 0 / Not Applicable | |
| None | |
| Lake Michigan | |
| Sewer-Storm | |
| Central Air | |
| Natural Gas, Forced Air | |
| 07264051 | |
| 08243140030000 |
Nearby Schools
| NAME: | DISTRICT: | DISTANCE: | |
|---|---|---|---|
|
Grade School
Devonshire School |
59 | — | |
|
Middle School
Friendship Junior High School |
59 | Not in DB | |
|
High School
Elk Grove High School |
214 | Not in DB | |
Property History
| DATE: | EVENT: | PRICE: | SOURCE: |
|---|---|---|---|
| 26 Aug, 2009 | Sold | $245,000 | MRED MLS |
| 18 Jul, 2009 | Under contract | $259,900 | MRED MLS |
| 6 Jul, 2009 | Listed for sale | $259,900 | MRED MLS |
Sorry, we are updating photos, please update this page in 15 minutes
Room Specifics
All Bedroom Info:
Total Bedrooms: 4
Bedrooms Above Ground: 4
Bedrooms Below Ground: 0
Total Bedrooms: 4
Bedrooms Above Ground: 4
Bedrooms Below Ground: 0
Second Bedroom Info:
Dimensions: —
Location: —Dimensions: —
Floor Type: Carpet
Third Bedroom Info:
Dimensions: —
Location: —Dimensions: —
Floor Type: Carpet
Fourth Bedroom Info:
Dimensions: —
Location: —Dimensions: —
Floor Type: Carpet
Bathroom Info:
Full Bathrooms: 2
Partial Bathrooms: —Full Bathrooms: 2
Bathroom Amenities: —
Bathroom in Basement: 1
Dining Room Info:
Dimensions: —
Location: —Dimensions: —
Floor Type: Carpet
Kitchen Info:
Dimensions: —
Location: —Dimensions: —
Floor Type: Vinyl
Features: Eating Area-Table Space, Pantry-Closet
Living Room Info:
Dimensions: —
Location: —Dimensions: —
Floor Type: Carpet
Family Room Info:
Dimensions: —
Location: —Dimensions: —
Floor Type: Carpet
Additional Rooms Info:
Rooms: Dark Room
Basement: WalkoutRooms: Dark Room
Other Specifics
| 2 | |
| — | |
| Garage | |
| — | |
| — | |
| — | |
| Deck | |
| Corner Lot, Fenced Yard | |
| 99 X 83 X 126 X 105 | |
| — | |
| None | |
| — | |
| Range, Dishwasher, Refrigerator, Washer, Dryer, Disposal | |
| Not in DB | |
| Sidewalks, Street Lights, Street Paved | |
| — | |
| — |
Tax History
| Year | Property Taxes |
|---|---|
| 2009 | $3,839 |
Contact Agent
Nearby Similar Homes
1248 Andrea Lane, Des Plaines, Illinois 60018

For Sale
$400,000
3 beds / 2.0 baths / 1,641 ft2
Single Family / Built: 1971
23

433 Kinkaid Court, Des Plaines, Illinois 60016

For Sale
$560,000
4 beds / 2.1 baths / 2,144 ft2
Single Family / Built: 1970
19
Nearby Sold Comparables
725 Elizabeth Lane, Des Plaines, Illinois 60016
Sold
$498,900
4 beds / 3.0 baths / 2,452 ft2
Single Family / Built: 1964
250
705 Elizabeth Lane, Des Plaines, Illinois 60018

Sold
$294,900
3 beds / 2.0 baths / 1,290 ft2
Single Family / Built: 1968
3323
710 Elizabeth Lane, Des Plaines, Illinois 60018
Sold
$309,990
3 beds / 3.0 baths / 1,535 ft2
Single Family / Built: 1966
2913
Contact Agent
Listing Provided By
Equity Ventures Realty, LLC
