

715 Holdridge Avenue, Winthrop Harbor, Illinois 60096


$339,900
|
Sold
|
|
| Status: | Closed |
| Sqft: | 1,728 |
| Cost/Sqft: | $197 |
| Beds: | 3 |
| Baths: | 2 |
| Year Built: | 1986 |
| Property Taxes: | $6,774 |
| Days On Market: | 50 |
| Lot Size: | 0,21 |
Description
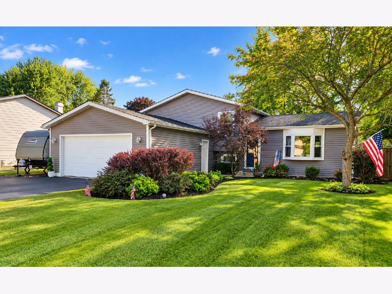
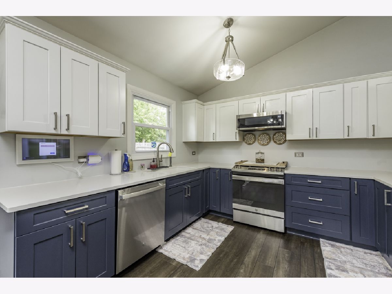
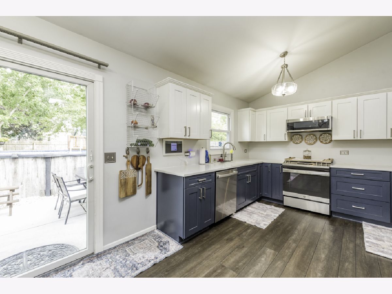
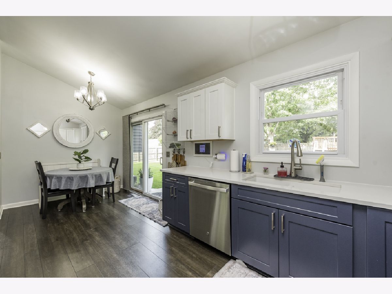
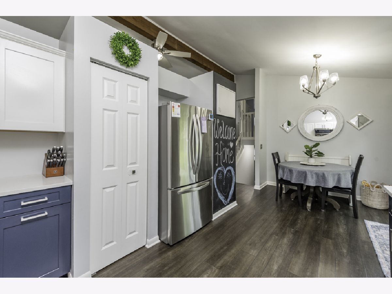
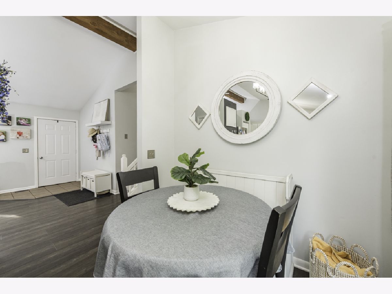
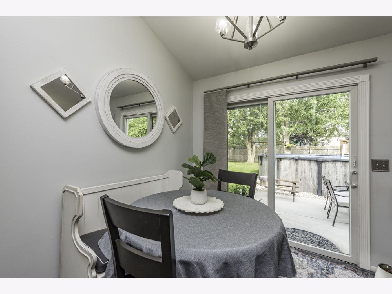
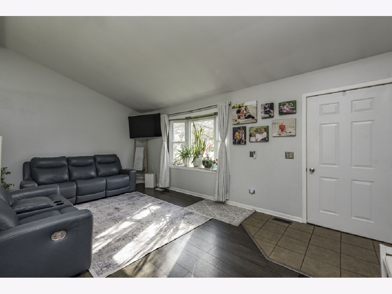
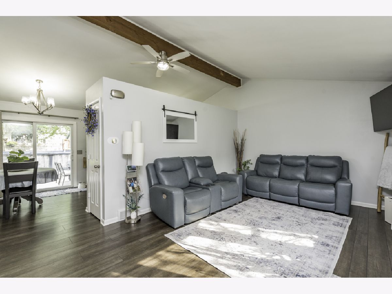
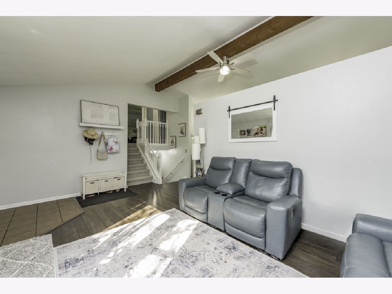
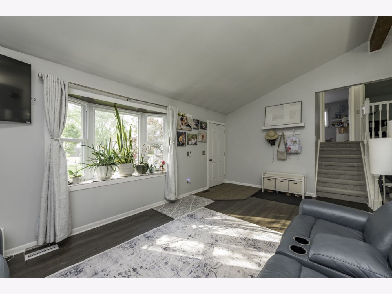
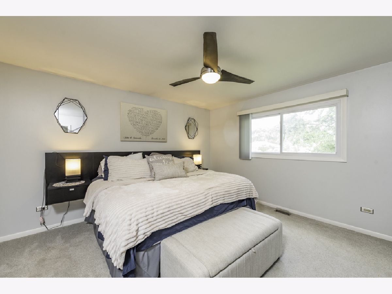
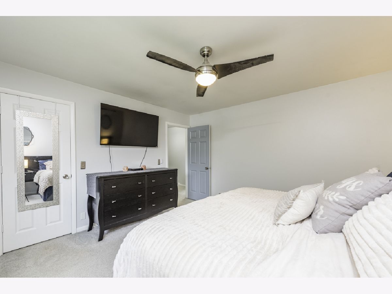
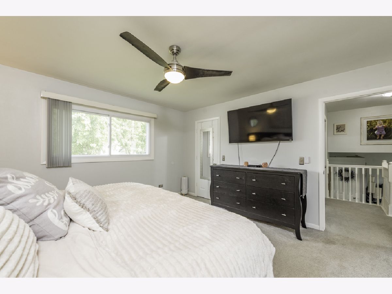
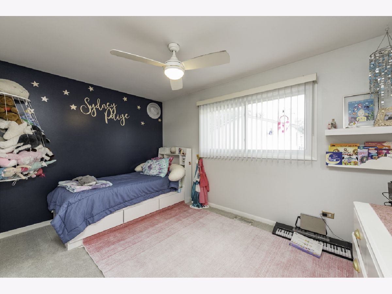
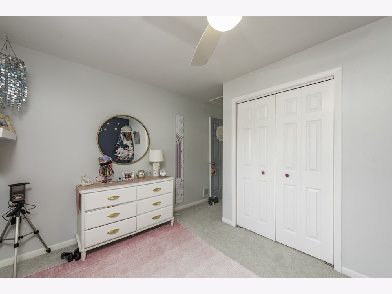
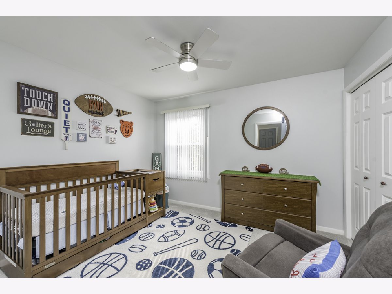
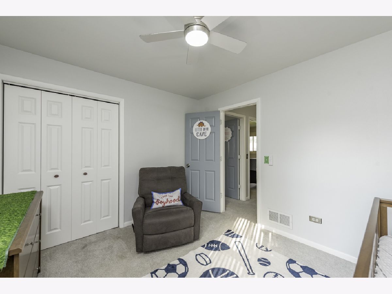
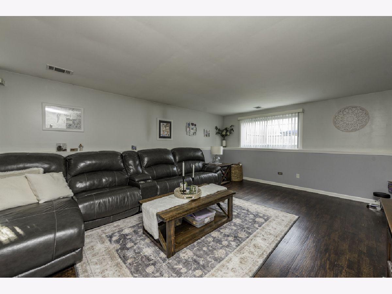
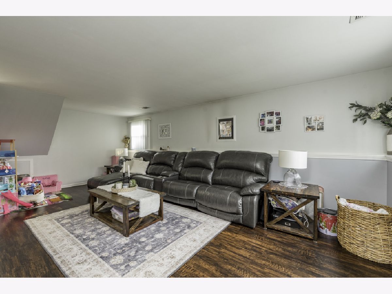
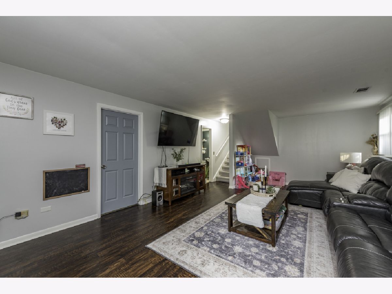
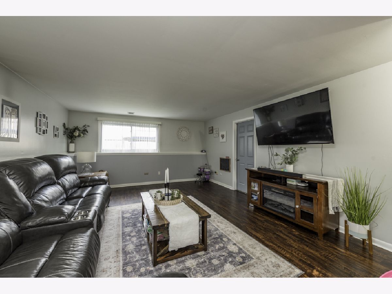
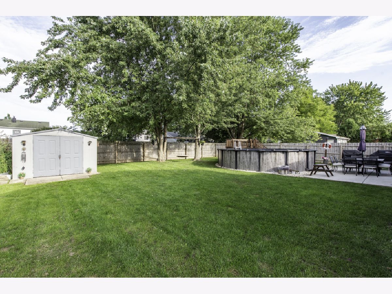
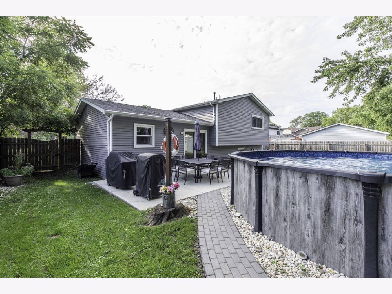
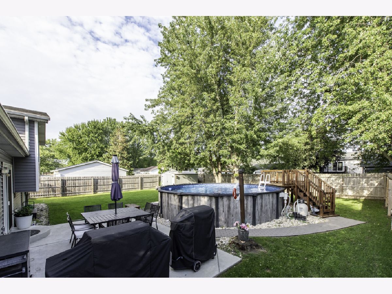
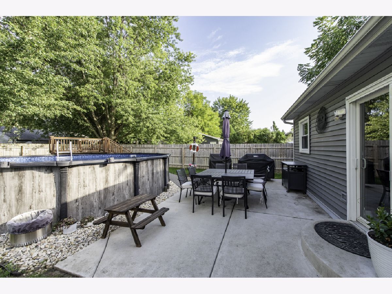
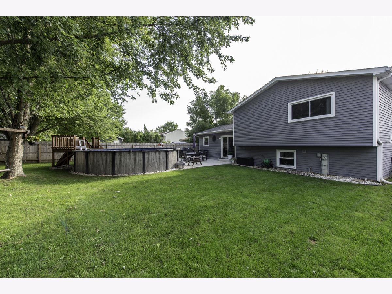
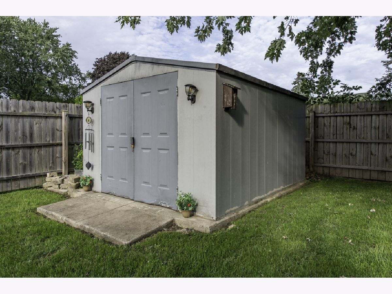
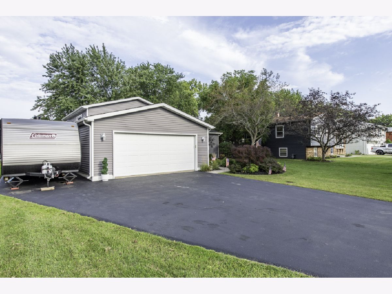
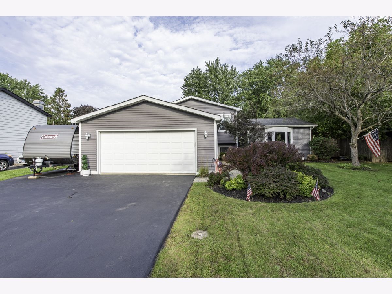
GORGEOUS HOME AT A GORGEOUS PRICE! Beautifully updated and meticulously maintained 3-bedroom, 2-bath home with a 2-car garage in a great Winthrop Harbor location close to schools! From the moment you step inside, you'll see just how much care has gone into this home. The inviting living room features a vaulted ceiling and newer luxury vinyl plank flooring, while the completely updated kitchen is a true SHOWSTOPPER! Gorgeous two-tone cabinetry, quartz countertops, new fixtures and stainless steel appliances-including a gas range-create a fresh, modern look. There's plenty of room for a table and chairs, plus a fun chalkboard wall that's perfect for keeping track of busy schedules, grocery lists or leaving messages for each other! Upstairs you'll find three generously sized bedrooms with newer flooring and updated light fixtures. Fresh paint and new lighting throughout give the entire home a bright, move-in-ready feel. The lower level offers a HUGE family room with plenty of space for movie nights, game days or simply spending time together, plus a separate storage/laundry room with washer and dryer. The outside is every bit as impressive! Beautiful, lush landscaping surrounds both the front and backyard, and the fully fenced backyard offers your own private summertime retreat with a newer pool-the water is warm and ready to enjoy! There's also a newer concrete patio, oversized storage shed and plenty of room to relax and entertain. The newer driveway includes a convenient side apron that's perfect for a camper or extra vehicle. Major improvements include roof, furnace, A/C and windows all new in 2018, plus a new water heater in 2025 and a newer fence approximately 5 years old. Tastefully updated, solid, exceptionally well maintained and truly move-in ready-this is a home you'll be proud to call your own!
Property Specifics
| Single Family | |
| — | |
| — | |
| 1986 | |
| Partially Finished, Crawl Space, Partial | |
| Vinyl Siding | |
| Asphalt | |
| — | |
| No | |
| 0.21 |
| Lake | |
| — | |
| — / Not Applicable | |
| None | |
| Public | |
| Public Sewer | |
| Central Air | |
| Gas, Forced Air | |
| 12752238 | |
| 04092170130000 |
Nearby Schools
| NAME: | DISTRICT: | DISTANCE: | |
|---|---|---|---|
|
Grade School
Westfield Elementary School |
1 | — | |
|
Middle School
North Prairie Junior High School |
1 | Not in DB | |
|
High School
Zion-benton Twnshp Hi School |
126 | Not in DB | |
Property History
| DATE: | EVENT: | PRICE: | SOURCE: |
|---|---|---|---|
| 31 Aug, 2009 | Sold | $158,000 | MRED MLS |
| 29 Jul, 2009 | Under contract | $164,900 | MRED MLS |
| 25 Jun, 2009 | Listed for sale | $164,900 | MRED MLS |
| 28 Oct, 2019 | Sold | $180,000 | MRED MLS |
| 28 Sep, 2019 | Under contract | $179,900 | MRED MLS |
| 21 Aug, 2019 | Listed for sale | $179,900 | MRED MLS |
| 23 Oct, 2026 | Sold | $339,900 | MRED MLS |
| 12 Sep, 2026 | Under contract | $339,900 | MRED MLS |
| 9 Sep, 2026 | Listed for sale | $339,900 | MRED MLS |
Room Specifics
Total Bedrooms: 3
Bedrooms Above Ground: 3
Bedrooms Below Ground: 0
Dimensions: 13X13
Floor Type: Carpet
Dimensions: 10X12
Floor Type: Carpet
Dimensions: 10X11
Floor Type: Carpet
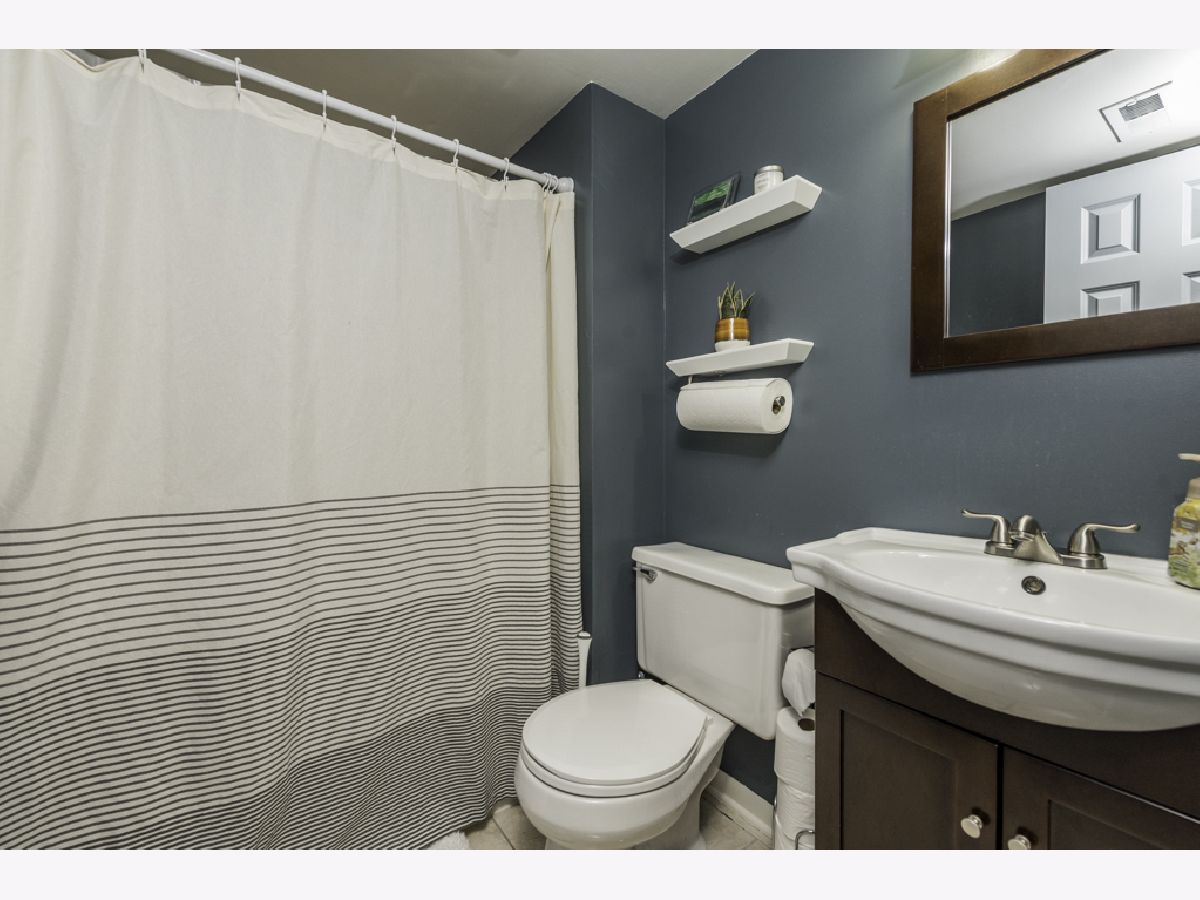
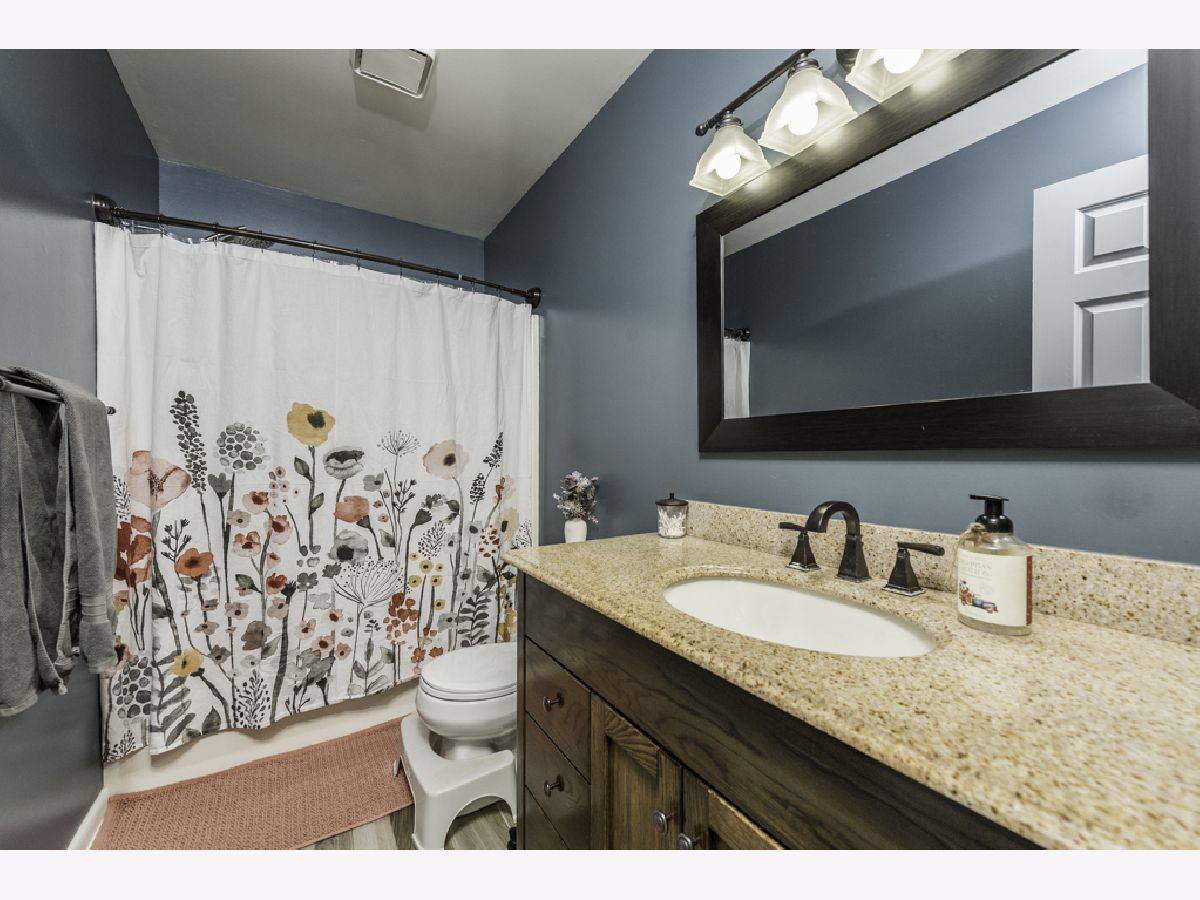
Full Bathrooms: 2
Bathroom Amenities: —
Bathroom in Basement: 1
Dimensions: 19X19
Floor Type: Vinyl
Features: Eating Area-Table Space, Pantry-Closet, Custom Cabinetry, SolidSurfaceCounter, Updated Kitchen
Dimensions: 8X16
Floor Type: Vinyl
Dimensions: 12X13
Floor Type: Vinyl
Dimensions: 15X23
Floor Type: Vinyl
Rooms: Eating Area, Foyer
Name: Eating Area
Dimensions: 10X11
Floor Type: Vinyl
Name: Foyer
Dimensions: 6X12
Floor Type: Ceramic Tile
Other Specifics
| 2.5 | |
| Concrete Perimeter | |
| Asphalt, Garage Door Opener, Garage Owned, Detached, Off Street, Side Apron, Driveway, Owned, Garage | |
| — | |
| — | |
| Patio | |
| Fenced | |
| Shed(s) | |
| — | |
| Landscaped | |
| 130 x 70 | |
| — | |
| None | |
| — | |
| — | |
| Not in DB | |
| Curbs, Sidewalks, Street Paved | |
| — | |
| — |
Tax History
| Year | Property Taxes |
|---|---|
| 2009 | $4,688 |
| 2019 | $5,734 |
| 2026 | $6,774 |
Contact Agent
Nearby Similar Homes
Nearby Sold Comparables


Contact Agent
Listing Provided By
RE/MAX Plaza
