

715 Main Street Road, Cary, Illinois 60013
Sorry, we are updating photos, please update this page in 15 minutes
$170,000
|
Sold
|
|
| Status: | Closed |
| Sqft: | 1,674 |
| Cost/Sqft: | $113 |
| Beds: | 3 |
| Baths: | 2 |
| Year Built: | 1952 |
| Property Taxes: | $5,526 |
| Days On Market: | 4190 |
| Lot Size: | 0,59 |
Description
Great value & opportunity! Available immediately...make us an offer! Cottage charm overlooking the Fox River Valley. Updated 3BR home offers white KI with SS appliances, open floor plan, large LR & DR with stone FP & wood floors, opens to deck & patio with water feature ("as is"), pergola & deep yard. Full bsmt offers great storage & potential for REC room. All appliances included, light & bright, move in condition! Spring Beach Heights river rights available from Spring Beach Way.
Property Specifics
| Single Family | |
| — | |
| Cape Cod | |
| 1952 | |
| Full | |
| Stone, Clad Trim | |
| Asphalt | |
| — | |
| No | |
| 0.59 |
| Mc Henry | |
| — | |
| 0 / Not Applicable | |
| None | |
| Private Well | |
| Septic-Private | |
| Central Air | |
| Natural Gas, Forced Air | |
| 08912777 | |
| 2017176026 |
Nearby Schools
| NAME: | DISTRICT: | DISTANCE: | |
|---|---|---|---|
|
Grade School
Three Oaks School |
26 | — | |
|
Middle School
Cary Junior High School |
26 | Not in DB | |
|
High School
Cary-grove Community High School |
155 | Not in DB | |
Property History
| DATE: | EVENT: | PRICE: | SOURCE: |
|---|---|---|---|
| 1 Feb, 2016 | Sold | $170,000 | MRED MLS |
| 20 Nov, 2015 | Under contract | $189,900 | MRED MLS |
| — | Last price change | $199,900 | MRED MLS |
| 4 May, 2015 | Listed for sale | $214,900 | MRED MLS |
| 13 Sep, 2021 | Sold | $305,000 | MRED MLS |
| 12 Aug, 2021 | Under contract | $290,000 | MRED MLS |
| 9 Aug, 2021 | Listed for sale | $290,000 | MRED MLS |
Sorry, we are updating photos, please update this page in 15 minutes
Room Specifics
All Bedroom Info:
Total Bedrooms: 3
Bedrooms Above Ground: 3
Bedrooms Below Ground: 0
Total Bedrooms: 3
Bedrooms Above Ground: 3
Bedrooms Below Ground: 0
Second Bedroom Info:
Dimensions: —
Location: —Dimensions: —
Floor Type: Carpet
Third Bedroom Info:
Dimensions: —
Location: —Dimensions: —
Floor Type: Carpet
Bathroom Info:
Full Bathrooms: 2
Partial Bathrooms: 1Full Bathrooms: 2
Bathroom Amenities: —
Bathroom in Basement: 0
Dining Room Info:
Dimensions: —
Location: —Dimensions: —
Floor Type: Hardwood
Kitchen Info:
Dimensions: —
Location: —Dimensions: —
Floor Type: Ceramic Tile
Features: Pantry-Closet
Living Room Info:
Dimensions: —
Location: —Dimensions: —
Floor Type: Hardwood
Additional Rooms Info:
Rooms: No additional rooms
Basement: FullRooms: No additional rooms
Other Specifics
| 1 | |
| Block,Concrete Perimeter | |
| Garage | |
| — | |
| — | |
| — | |
| Deck, Patio | |
| Landscaped, Water View, Wooded | |
| 50X505 | |
| — | |
| None | |
| Hardwood Floors, First Floor Bedroom, First Floor Full Bath | |
| Range, Dishwasher, Refrigerator, Freezer, Washer, Dryer, Stainless Steel Appliance(s) | |
| Not in DB | |
| — | |
| — | |
| Wood Burning |
Tax History
| Year | Property Taxes |
|---|---|
| 2016 | $5,526 |
| 2021 | $4,759 |
Contact Agent
Nearby Similar Homes
912 Johnson Street, Fox River Grove, Illinois 60021
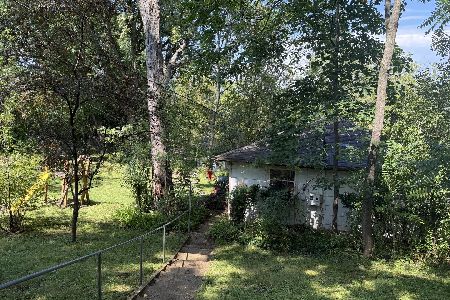
For Sale
$75,000
2 beds / 1.0 baths / 936 ft2
Single Family / Built: 1942
9
606 Barberry Trail, Fox River Grove, Illinois 60021
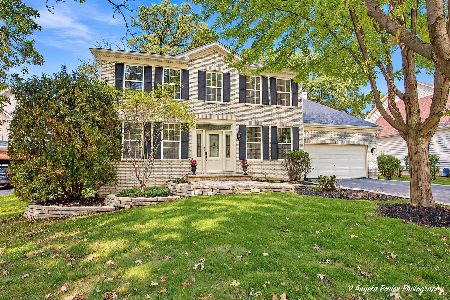
For Sale
$574,000
4 beds / 3.1 baths / 3,560 ft2
Single Family / Built: 2000
7
401 River Road, Fox River Grove, Illinois 60021
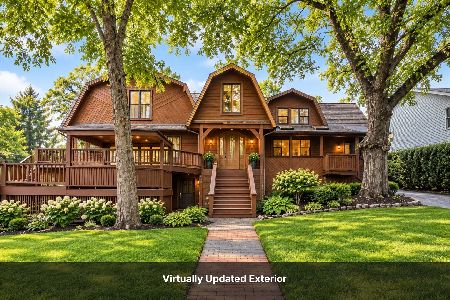
For Sale
$450,000
4 beds / 4.0 baths / 3,530 ft2
Single Family / Built: 1917
29
500 Skyline Drive, Fox River Grove, Illinois 60021
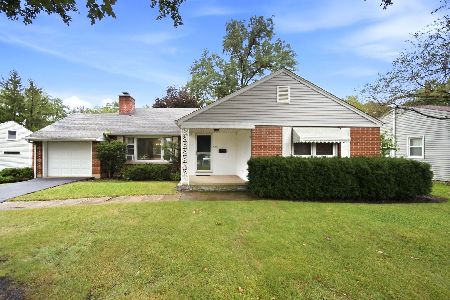
For Sale
$309,900
2 beds / 2.0 baths / 1,472 ft2
Single Family / Built: 1954
35
Nearby Sold Comparables
715 Main Street Road, Cary, Illinois 60013
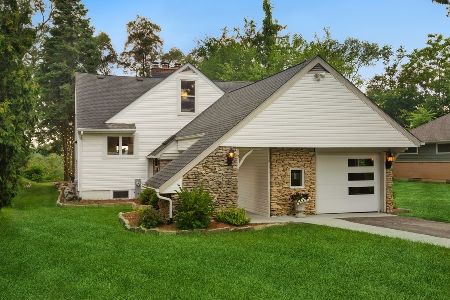
Sold
$290,000
3 beds / 1.1 baths / 2,321 ft2
Single Family / Built: 1952
1901
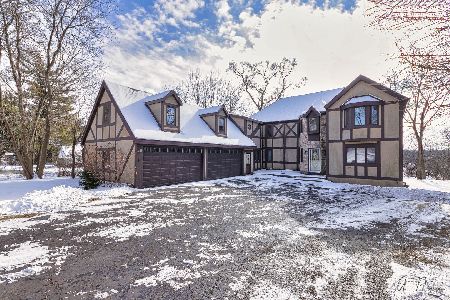
806 Spring Beach Way, Cary, Illinois 60013

Sold
$469,000
3 beds / 3.0 baths / 0 ft2
Single Family / Built: 1995
7435
Contact Agent
Listing Provided By
RE/MAX of Barrington
