

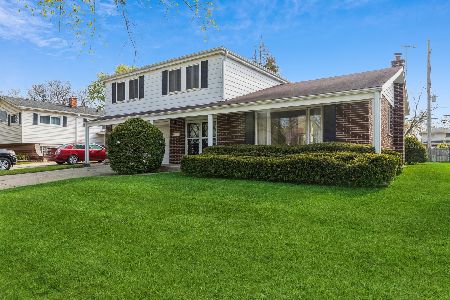
715 Victoria Road, Des Plaines, Illinois 60016
Sorry, we are updating photos, please update this page in 15 minutes
$256,500
|
Sold
|
|
| Status: | Closed |
| Sqft: | 0 |
| Cost/Sqft: | — |
| Beds: | 3 |
| Baths: | 3 |
| Year Built: | 1965 |
| Property Taxes: | $6,282 |
| Days On Market: | 5087 |
| Lot Size: | 0,00 |
Description
Very nice, well maintained single family w/open floor plan, vaulted ceiling living & dining rooms. Master bedroom suite with dressing area. Home has all new windows,1 year new roof, nice floors, updated baths, large kitchen w/bay window, huge fenced yard, nice patio. Short sale
Property Specifics
| Single Family | |
| — | |
| Tri-Level | |
| 1965 | |
| Partial | |
| Brick | |
| Asphalt | |
| SPLITW/SUB | |
| No | |
| 0 |
| Cook | |
| — | |
| 0 / Not Applicable | |
| None | |
| Lake Michigan | |
| Public Sewer | |
| Central Air | |
| Natural Gas, Forced Air | |
| 08224600 | |
| 08134201800000 |
Nearby Schools
| NAME: | DISTRICT: | DISTANCE: | |
|---|---|---|---|
|
Grade School
Brentwood Elementary School |
59 | — | |
|
Middle School
Friendship Junior High School |
59 | Not in DB | |
|
High School
Elk Grove High School |
214 | Not in DB | |
Property History
| DATE: | EVENT: | PRICE: | SOURCE: |
|---|---|---|---|
| 4 Apr, 2007 | Sold | $380,000 | MRED MLS |
| 26 Feb, 2007 | Under contract | $395,000 | MRED MLS |
| 15 Jan, 2007 | Listed for sale | $395,000 | MRED MLS |
| 20 Jun, 2013 | Sold | $256,500 | MRED MLS |
| 28 Jan, 2013 | Under contract | $255,700 | MRED MLS |
| — | Last price change | $259,900 | MRED MLS |
| 25 Nov, 2012 | Listed for sale | $309,900 | MRED MLS |
Sorry, we are updating photos, please update this page in 15 minutes
Room Specifics
All Bedroom Info:
Total Bedrooms: 3
Bedrooms Above Ground: 3
Bedrooms Below Ground: 0
Total Bedrooms: 3
Bedrooms Above Ground: 3
Bedrooms Below Ground: 0
Second Bedroom Info:
Dimensions: —
Location: —Dimensions: —
Floor Type: Carpet
Third Bedroom Info:
Dimensions: —
Location: —Dimensions: —
Floor Type: Carpet
Bathroom Info:
Full Bathrooms: 3
Partial Bathrooms: 1Full Bathrooms: 3
Bathroom Amenities: —
Bathroom in Basement: 0
Dining Room Info:
Dimensions: —
Location: —Dimensions: —
Floor Type: Wood Laminate
Kitchen Info:
Dimensions: —
Location: —Dimensions: —
Floor Type: Ceramic Tile
Features: Eating Area-Table Space
Living Room Info:
Dimensions: —
Location: —Dimensions: —
Floor Type: Wood Laminate
Family Room Info:
Dimensions: —
Location: —Dimensions: —
Floor Type: Carpet
Additional Rooms Info:
Rooms: Foyer, Mud Room
Basement: PartialRooms: Foyer, Mud Room
Other Specifics
| 2 | |
| Concrete Perimeter | |
| Garage | |
| — | |
| — | |
| — | |
| Patio | |
| Fenced Yard | |
| 60X130 | |
| — | |
| Full | |
| Vaulted/Cathedral Ceilings, Wood Laminate Floors | |
| Range, Dishwasher, Refrigerator, Washer, Dryer, Disposal | |
| Not in DB | |
| — | |
| — | |
| — |
Tax History
| Year | Property Taxes |
|---|---|
| 2007 | $4,194 |
| 2013 | $6,282 |
Contact Agent
Nearby Similar Homes
510 Mount Prospect Road, Des Plaines, Illinois 60016

For Sale
$439,000
5 beds / 2.1 baths / 1,980 ft2
Single Family / Built: 1966
8
537 Farthing Lane, Des Plaines, Illinois 60016

For Sale
$415,000
3 beds / 2.1 baths / 1,194 ft2
Single Family / Built: 1961
11

415 Wilkins Drive, Des Plaines, Illinois 60016

For Sale
$475,000
3 beds / 2.0 baths / 2,000 ft2
Single Family / Built: 1961
7
576 Dara James Road, Des Plaines, Illinois 60016

For Sale
$499,999
3 beds / 3.0 baths / 2,406 ft2
Single Family / Built: 1960
83
345 Dempster Street, Des Plaines, Illinois 60016

For Sale
$700,000
5 beds / 3.1 baths / 0 ft2
Single Family / Built: 1988
24
Nearby Sold Comparables
715 Victoria Road, Des Plaines, Illinois 60016

Sold
$395,000
3 beds / 2.1 baths / 0 ft2
Single Family / Built: 1965
7228
695 Victoria Road, Des Plaines, Illinois 60016
Sold
$310,000
4 beds / 2.1 baths / 2,348 ft2
Single Family / Built: 1966
2016
735 Victoria Road, Des Plaines, Illinois 60016
Sold
$289,900
3 beds / 2.1 baths / 1,433 ft2
Single Family / Built: 1965
3754
745 Victoria Road, Des Plaines, Illinois 60016

Sold
$249,900
3 beds / 2.0 baths / 1,250 ft2
Single Family / Built: 1966
2271
755 Victoria Road, Des Plaines, Illinois 60016

Sold
$315,000
3 beds / 1.1 baths / 1,281 ft2
Single Family / Built: 1966
1911
10 Terrace Lane, Des Plaines, Illinois 60016

Sold
$415,000
3 beds / 2.0 baths / 1,273 ft2
Single Family / Built: 1968
1758
Contact Agent
Listing Provided By
Unique Realty LLC
