

715 Warren Avenue, Palatine, Illinois 60074
Subdivision > Arlington Crest
Sorry, we are updating photos, please update this page in 15 minutes
$234,000
|
Sold
|
|
| Status: | Closed |
| Sqft: | 0 |
| Cost/Sqft: | — |
| Beds: | 3 |
| Baths: | 2 |
| Year Built: | 1956 |
| Property Taxes: | $6,660 |
| Days On Market: | 5095 |
| Lot Size: | 0,00 |
Description
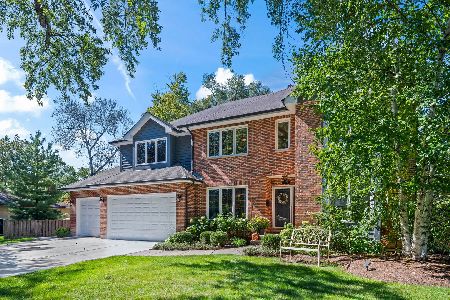
Totally remodeled home on a gorgeous fenced wooded lot. This home is in a great location offering 3BR/2BA with new paint, carpet, wood flooring and new tile. All the baths feature new fixtures and furniture-style vanities. Large eat-in kitchen with stainless steel appliances, granite countertops and new cabinets. There is a huge 21x18 family room. Bring your big screen and be ready to entertain.
Property Specifics
| Single Family | |
| — | |
| Ranch | |
| 1956 | |
| Partial | |
| Brick, Frame | |
| Asphalt | |
| — | |
| No | |
| — |
| Cook | |
| Arlington Crest | |
| 0 / Not Applicable | |
| None | |
| Private Well | |
| Public Sewer | |
| Central Air | |
| Natural Gas | |
| 08218060 | |
| 02244070330000 |
Nearby Schools
| NAME: | DISTRICT: | DISTANCE: | |
|---|---|---|---|
|
Grade School
Winston Campus-elementary |
15 | — | |
|
Middle School
Winston Campus-junior High |
15 | Not in DB | |
|
High School
Palatine High School |
211 | Not in DB | |
Property History
| DATE: | EVENT: | PRICE: | SOURCE: |
|---|---|---|---|
| 14 Sep, 2012 | Sold | $125,000 | MRED MLS |
| 2 Sep, 2012 | Under contract | $150,000 | MRED MLS |
| 5 Jul, 2012 | Listed for sale | $150,000 | MRED MLS |
| 11 Mar, 2013 | Sold | $234,000 | MRED MLS |
| 20 Jan, 2013 | Under contract | $239,900 | MRED MLS |
| — | Last price change | $244,900 | MRED MLS |
| 11 Nov, 2012 | Listed for sale | $249,900 | MRED MLS |
| 28 May, 2015 | Sold | $245,000 | MRED MLS |
| 20 Apr, 2015 | Under contract | $259,000 | MRED MLS |
| 13 Apr, 2015 | Listed for sale | $259,000 | MRED MLS |
| 8 Nov, 2023 | Under contract | $0 | MRED MLS |
| 25 Oct, 2023 | Listed for sale | $0 | MRED MLS |
Sorry, we are updating photos, please update this page in 15 minutes
Room Specifics
All Bedroom Info:
Total Bedrooms: 3
Bedrooms Above Ground: 3
Bedrooms Below Ground: 0
Total Bedrooms: 3
Bedrooms Above Ground: 3
Bedrooms Below Ground: 0
Second Bedroom Info:
Dimensions: —
Location: —Dimensions: —
Floor Type: Hardwood
Third Bedroom Info:
Dimensions: —
Location: —Dimensions: —
Floor Type: Hardwood
Bathroom Info:
Full Bathrooms: 2
Partial Bathrooms: 0Full Bathrooms: 2
Bathroom Amenities: —
Bathroom in Basement: 0
Dining Room Info:
Dimensions: —
Location: —Dimensions: —
Floor Type: Hardwood
Kitchen Info:
Dimensions: —
Location: —Dimensions: —
Floor Type: Ceramic Tile
Living Room Info:
Dimensions: —
Location: —Dimensions: —
Floor Type: Hardwood
Family Room Info:
Dimensions: —
Location: —Dimensions: —
Floor Type: Carpet
Additional Rooms Info:
Rooms: No additional rooms
Basement: PartialRooms: No additional rooms
Other Specifics
| 2 | |
| Concrete Perimeter | |
| Garage | |
| — | |
| — | |
| — | |
| Porch Screened | |
| Cul-De-Sac, Fenced Yard, Wooded | |
| 69X296 | |
| Pull Down Stair | |
| None | |
| Hardwood Floors | |
| — | |
| Not in DB | |
| Street Lights, Street Paved | |
| — | |
| — |
Tax History
| Year | Property Taxes |
|---|---|
| 2012 | $6,660 |
| 2013 | $6,660 |
| 2015 | $6,790 |
Contact Agent
Nearby Similar Homes
1702 Oakton Street, Arlington Heights, Illinois 60004

For Sale
$379,000
3 beds / 1.0 baths / 1,066 ft2
Single Family / Built: 1954
11
1301 Chicago Avenue, Arlington Heights, Illinois 60004

For Sale
$1,374,900
5 beds / 5.0 baths / 3,984 ft2
Single Family / Built: 2007
67
1216 Yale Avenue, Arlington Heights, Illinois 60004
For Sale
$1,050,000
4 beds / 2.1 baths / 2,901 ft2
Single Family / Built: 1998
9
1750 Thomas Street, Arlington Heights, Illinois 60004

Short Sale
$407,000
3 beds / 1.1 baths / 1,442 ft2
Single Family / Built: 1952
463
1102 Burgoyne Road, Arlington Heights, Illinois 60004

For Sale
$750,000
3 beds / 3.0 baths / 1,825 ft2
Single Family / Built: 1955
3
Nearby Sold Comparables
715 Warren Avenue, Palatine, Illinois 60074

Sold
$150,000
3 beds / 2.0 baths / 1,272 ft2
Single Family / Built: 1956
5224
715 Warren Avenue, Palatine, Illinois 60074
Sold
$259,000
3 beds / 2.0 baths / 1,272 ft2
Single Family / Built: 1956
4212
735 Warren Avenue, Palatine, Illinois 60074
Sold
$359,000
4 beds / 2.1 baths / 2,690 ft2
Single Family / Built: 1953
4574
729 Warren Avenue, Palatine, Illinois 60074
Sold
$240,000
5 beds / 2.0 baths / 1,694 ft2
Single Family / Built: 1953
3134
657 Warren, Palatine, Illinois 60074
Sold
$359,750
3 beds / 2.1 baths / 0 ft2
Single Family / Built: 1976
5999
754 Ravinia Circle, Palatine, Illinois 60074
Sold
$416,995
4 beds / 2.1 baths / 2,517 ft2
Single Family / Built: 2013
5010
Contact Agent
Listing Provided By
RE/MAX All Pro
